


Mark Johnson
Call: (804) 577-3388
BEDS4
BATHS2 full
SQUARE FEET1,788
MLS#2619599
STATUSActive
PROPERTY TYPEResidential - Single Family
SUBDIVISIONWatch Run
Property Description
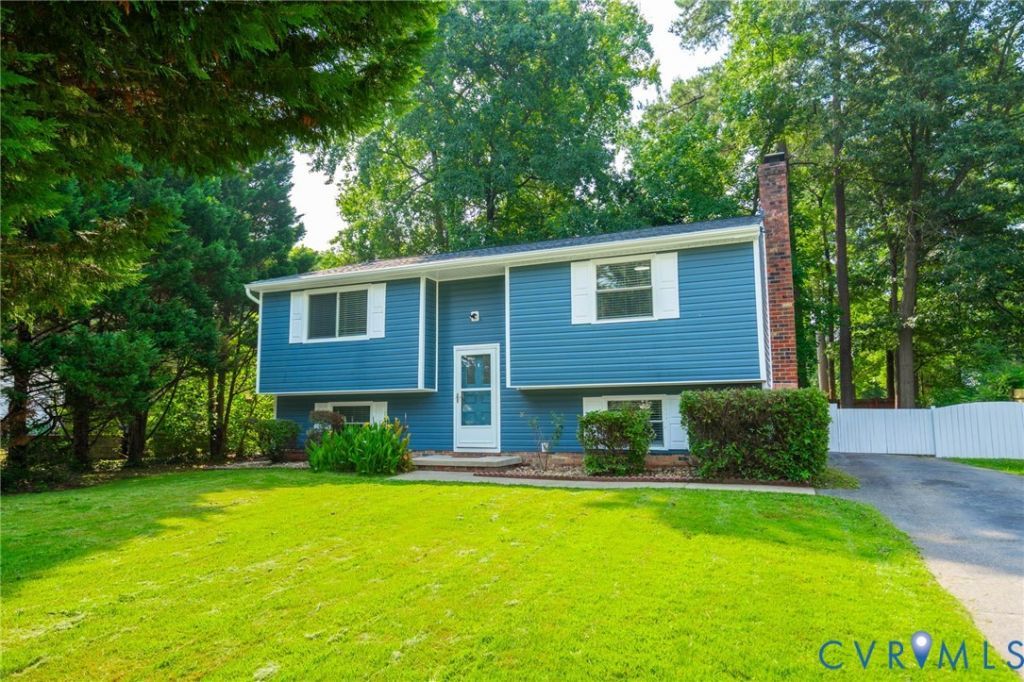
Welcome to 4519 Watchrun Drive! This 4-bedroom, 2 full bath home has been meticulously updated to blend modern style with everyday comfort & boasts a layout that offers incredible flexibility with two distinct living areas. The heart of the home is the UPDATED KITCHEN featuring granite countertops, white cabinetry, ceramic tile, sleek stainless steel appliances & a beautiful breakfast bar convenient for morning coffee or casual meals & chats. The second-floor living space is bathed in natural light, flowing effortlessly into the kitchen and dining areas w LVP & contemporary finishes - perfect for entertaining. This floor also features 2 spacious bedrooms, both with NEW CARPET, new lighting & double closets, a beautifully RENOVATED hall bathroom w tub/shower & hall closet. A spacious great room anchors the 1st floor with a cozy wood-burning fireplace, durable ceramic tile flooring & ceiling fan offering a comfortable retreat. Separate laundry room comes equipped w a washer/dryer, ample storage space & direct access to your fenced backyard. 2 additional bedrooms & renovated bathroom w standup shower & linen closet complete the 1st floor. ADDITIONAL FEATURES include Updated Electric Panel 2026; Roof 2023; HVAC 2022; NEW Carpet; Thermal Windows & Plantation Blinds throughout; Paved driveway, Fully Fenced back yard w TWO detached sheds. Schools, shopping & dining are just around the corner. With its sophisticated updates, generous layout & fabulous location, this home is move-in ready & waiting for YOU to call it HOME!
Property Features
Property Type: Residential - Single Family
Cooling: Central Air
Fenced: Yes
Fireplaces: 1
Heating: Electric, Heat Pump
Home Style: Two Story, Split-Foyer
Lot Size: 0.24 Acres
Stories: 2.0
Taxes: $2,703
Year Built: 1977
Feature Descriptions
Appliances: Dryer, Dishwasher, Electric Cooking, Electric Water Heater, Microwave, Refrigerator, Washer
Door Features: Storm Door(s)
Exterior: Brick, Block, Drywall, Vinyl Siding
Exterior: Storage, Shed, Paved Driveway
Fencing: Back Yard, Picket, Privacy, Fenced
Fireplace: Masonry, Wood Burning
Floor Features: Ceramic Tile, Partially Carpeted, Vinyl
Interior: Bedroom on Main Level, Ceiling Fan(s), Dining Area, Eat-in Kitchen, Fireplace, Granite Counters, Window Treatments
Lot: Landscaped, Level
Lot Dimensions: .244
Parcel#: 779-68-29-10-200-000
Parking: Driveway, Off Street, Paved
Security: Smoke Detector(s)
Sewer: Public Sewer
Topography: Level
Water: Public
Window: Thermal Windows, Window Treatments
Room Sizes
Laundry: 15.0 x 7.10 Level - First
Bedroom 4: 12.4 x 11.6 Level - First
Bedroom 3: 13.8 x 11.3 Level - First
Great Room: 15.0 x 14.6 Level - First
Bedroom 2: 10.4 x 10.3 Level - Second
Primary Bedroom: 12.2 x 11.1 Level - Second
Kitchen: 10.4 x 10.3 Level - Second
Dining Room: 11.8 x 8.9 Level - Second
Family Room: 13.8 x 10.2 Level - Second
Local Schools
High School: Meadowbrook
Middle School: Falling Creek
Elementary School: Hopkins
Listed By / Shown By
Listed By
Agency Name: Compass
Agency Contact: (804) 614-8410
Shown By
Agent Name: Mark Johnson
Agent Phone: (804) 577-3388
Agency Title: Napier Realtors ERA

Estimate Your Payment
Estimated Payment
$ 1,118.87 per month $790.08 Principal & Interest $225.25 Property Tax $103.54 Homeowner's Insurance