


Mark Johnson
Call: (804) 577-3388
BEDS2
BATHS2 full 1 partial
SQUARE FEET1,835
MLS#2603484
STATUSActive
PROPERTY TYPEResidential - Condominium
SUBDIVISIONPowhatan Secondary
Property Description
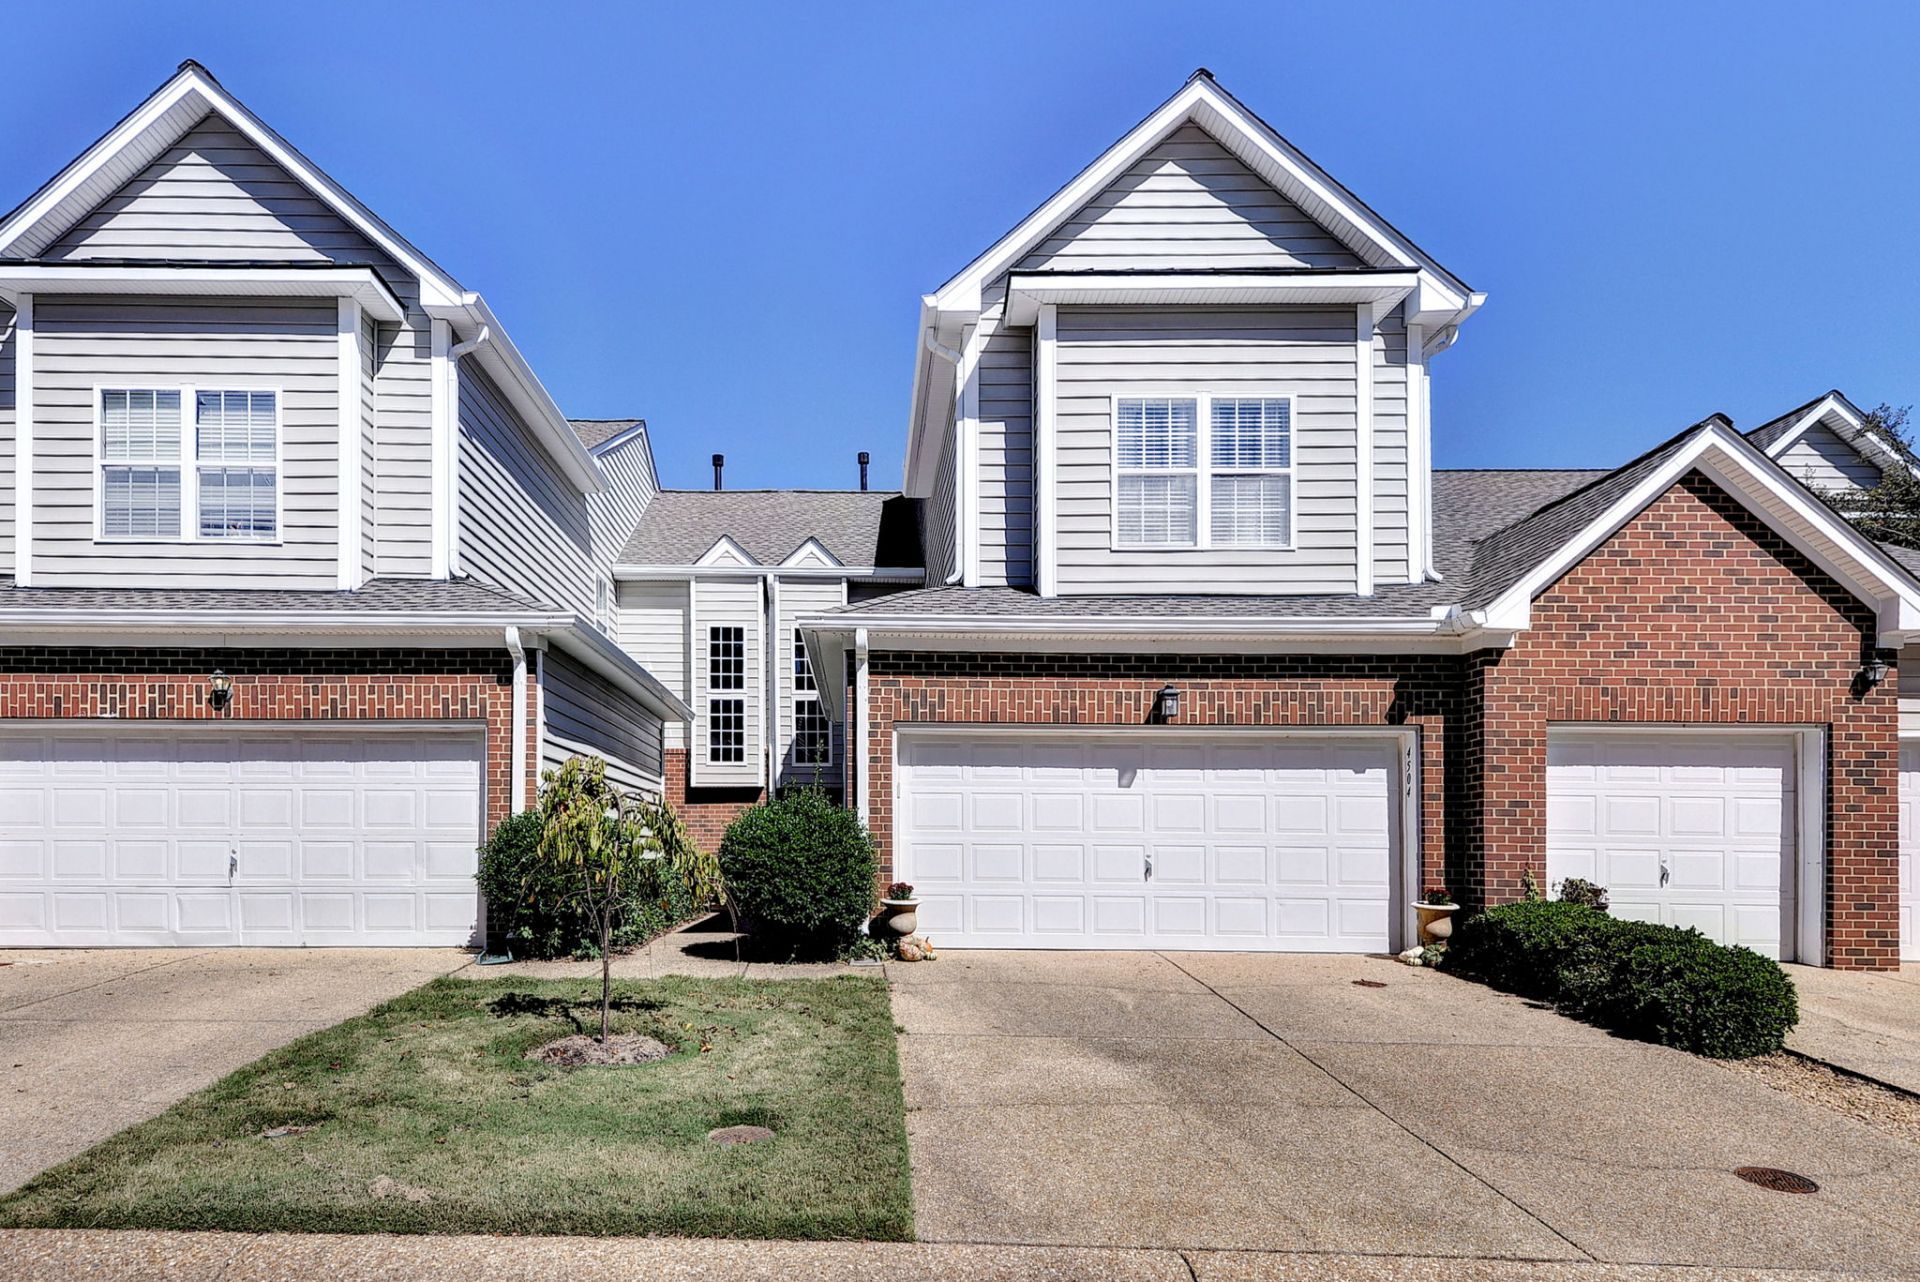
Welcome to this beautiful, well-maintained 2-bedroom, 2.5-bath condo in the desirable Villages of Powhatan! Move-in ready and ideally located, this home offers an open-concept floor plan designed for comfortable everyday living and entertaining. The spacious, updated kitchen features granite countertops, stainless steel appliances, a stylish backsplash, and an open view to the dining area and living room. The inviting living room is filled with natural light from a wall of windows and features a cozy gas fireplace. Upstairs, the spacious primary suite offers a tray ceiling, generous closet space, and a private ensuite bath with a soaking tub and separate shower. A versatile second-floor loft provides additional living space, perfect for a home office, reading area, or flex space. A specious bedroom and hall full bath complete the second floor. Step outside to enjoy the rear patio and low-maintenance lifestyle. Upgrades include luxury vinyl plank flooring, new paint throughout, new dishwasher, newer HVAC, newer hot water tank. Additional features include an attached garage and a driveway offering parking for two vehicles. The $220 monthly HOA fee includes landscaping, limited exterior maintenance, new roof, and trash service. Residents also enjoy access to Powhatan Secondary community amenities, including a pool, playground, walking trails, and lake. Conveniently located just minutes from Route 199, Monticello Marketplace, shopping, dining, and parks. Don't miss this wonderful opportunity to enjoy easy living in a sought-after Williamsburg community.
Property Features
Property Type: Residential - Condominium
Basement: Crawl Space
Cooling: Central Air
Fireplaces: 1
Garage: 2 car attached
Heating: Forced Air, Natural Gas
Home Style: Two Story
Lot Size: 0.05 Acres
Roof Type: Asphalt, Shingle
Stories: 2.0
Taxes: $2,352
Year Built: 2005
Amenities
Tray Ceiling(s)
Ceiling Fan(s)
Dining Area
Double Vanity
Granite Counters
High Ceilings
Loft
Pull Down Attic Stairs
Walk-In Closet(s)
Window Treatments
Patio
Paved Driveway
Feature Descriptions
Appliances: Dishwasher, Electric Cooking, Disposal, Gas Water Heater, Microwave, Range, Refrigerator
Association Amenities: Management
Community Features: Basketball Court, Common Grounds/Area, Clubhouse, Playground, Park, Pool
Days on Site: 5
Exterior: Brick, Block, Drywall, Vinyl Siding
Fireplace: Gas
Flooring: Carpet, Vinyl, Wood
HOA Fee: 220/ Monthly
Laundry: Washer Hookup, Dryer Hookup
Parcel#: 37-4-14-0-0104
Parking: Attached, Driveway, Garage, Garage Door Opener, Guest, Paved
Parking Notes: Attached, Driveway, Garage, Garage Door Opener, Guest,
Patio/Porch: Patio
Pool: None, Community
Security: Smoke Detector(s)
Sewer: Public Sewer
Swimming Pool: Yes
Water: Public
Window: Window Treatments
Local Schools
High School: Jamestown
Middle School: James Blair
Elementary School: D. J. Montague
Listed By / Shown By
Listed By
Agency Name: BHHS RW Towne Realty LLC
Agency Phone: (757) 220-9500
Shown By
Agent Name: Mark Johnson
Agent Phone: (804) 577-3388
Agency Title: Napier Realtors ERA

Estimate Your Payment
Estimated Payment
$ 1,114.54 per month $812.11 Principal & Interest $196.00 Property Tax $106.43 Homeowner's Insurance