


Mark Johnson
Call: (804) 577-3388
BEDS4
BATHS2 full 1 partial
SQUARE FEET1,911
MLS#2604973
STATUSActive
PROPERTY TYPEResidential - Townhouse
SUBDIVISIONTownes at Mount Hermon
Property Description
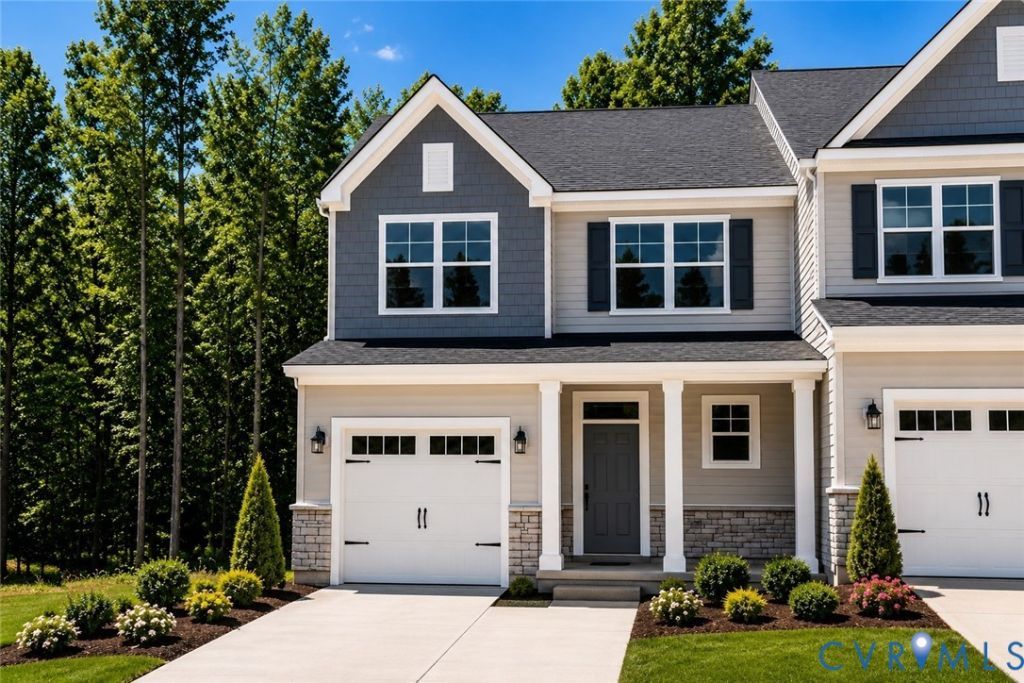
Ready This Summer! Welcome to the Cary, a beautifully designed end unit townhome in the sought after Cosby High School district, where thoughtful design meets everyday comfort. Located in the new Townes at Mount Hermon community in Moseley, this spacious home offers 4 bedrooms, 2.5 baths, a one car garage, and a layout that feels open, bright, and inviting from the moment you walk inside.The first floor primary suite provides the convenience of main level living, while the impressive two story family room fills the home with natural light and creates a striking focal point for gathering with family and friends. A separate dining area offers space for everything from weeknight dinners to holiday celebrations, and the covered rear porch extends your living space outdoors. Upstairs, an open loft overlooks the family room below and is complemented by three additional bedrooms and a full bath, giving everyone room to spread out. This home also features a finished fourth bedroom in place of unfinished storage, adding even more flexibility for guests, a home office, or hobbies. Townes at Mount Hermon offers a low maintenance lifestyle with pocket parks, walking trails, and a location that keeps you close to everything. Enjoy quick access to the Hull Street Corridor, Swift Creek Reservoir, Horner Park, Westchester Commons, shopping, dining, and major employers, all while living in one of Chesterfield County's most desirable communities. Whether you are buying your first home, right sizing, or simply looking for a brand new home with modern finishes and an exceptional location, the Cary is ready to welcome you home this summer.
Property Features
Property Type: Residential - Townhouse
Cooling: Central Air, Zoned
Garage: 1 car attached
Heating: Electric, Forced Air, Zoned
Home Style: Row House, Two Story
Stories: 2.0
Taxes: $0
Year Built: 2026
Feature Descriptions
Appliances: Dishwasher, Exhaust Fan, Electric Water Heater, Gas Cooking, Disposal, Microwave, Oven, Stove, Water Heater
Community Features: Common Grounds/Area, Home Owners Association
Days on Site: 129
Exterior: Drywall, Frame, Vinyl Siding
Exterior: Porch, Paved Driveway
Fencing: None
Floor Features: Partially Carpeted, Vinyl
HOA Fee: 150/ Monthly
Interior: Bedroom on Main Level, Breakfast Area, Tray Ceiling(s), Ceiling Fan(s), Dining Area, Double Vanity, Granite Counters, High Ceilings, Kitchen Island, Loft, Bath in Primary Bedroom, Main Level Primary, Pantry, Recessed Lighting, Walk-In Closet(s)
Laundry: Washer Hookup, Dryer Hookup
Parcel#: 705688603600000
Parking: Attached, Direct Access, Driveway, Garage, Garage Door Opener, Paved
Patio/Porch: Rear Porch, Porch
Security: Smoke Detector(s)
Sewer: Public Sewer
Water: Public
Room Sizes
Additional Room: 8.6 x 9.6 Level - First
Bedroom 4: 13.1 x 11.3 Level - Second
Recreation: 12.11 x 9.11 Level - Second
Bedroom 3: 11.1 x 10.11 Level - Second
Dining Room: 12.11 x 9.1 Level - First
Bedroom 2: 11.8 x 12.5 Level - Second
Family Room: 12.11 x 13.6 Level - First
Primary Bedroom: 14.0 x 12.8 Level - First
Kitchen: 12.11 x 11.9 Level - First
Local Schools
High School: Cosby
Middle School: Deep Creek
Elementary School: Grange Hall
Listed By / Shown By
Listed By
Agency Name: Keller Williams Realty
Agency Contact: 804-539-7524
Shown By
Agent Name: Mark Johnson
Agent Phone: (804) 577-3388
Agency Title: Napier Realtors ERA

Estimate Your Payment
Estimated Payment
$ 1,183.07 per month $1,045.99 Principal & Interest $0.00 Property Tax (data not provided by mls) $137.08 Homeowner's Insurance