


Mark Johnson
Call: (804) 577-3388
BEDS4
BATHS1 full
SQUARE FEET2,213
MLS#2603327
STATUSActive
PROPERTY TYPEResidential - Single Family
Property Description
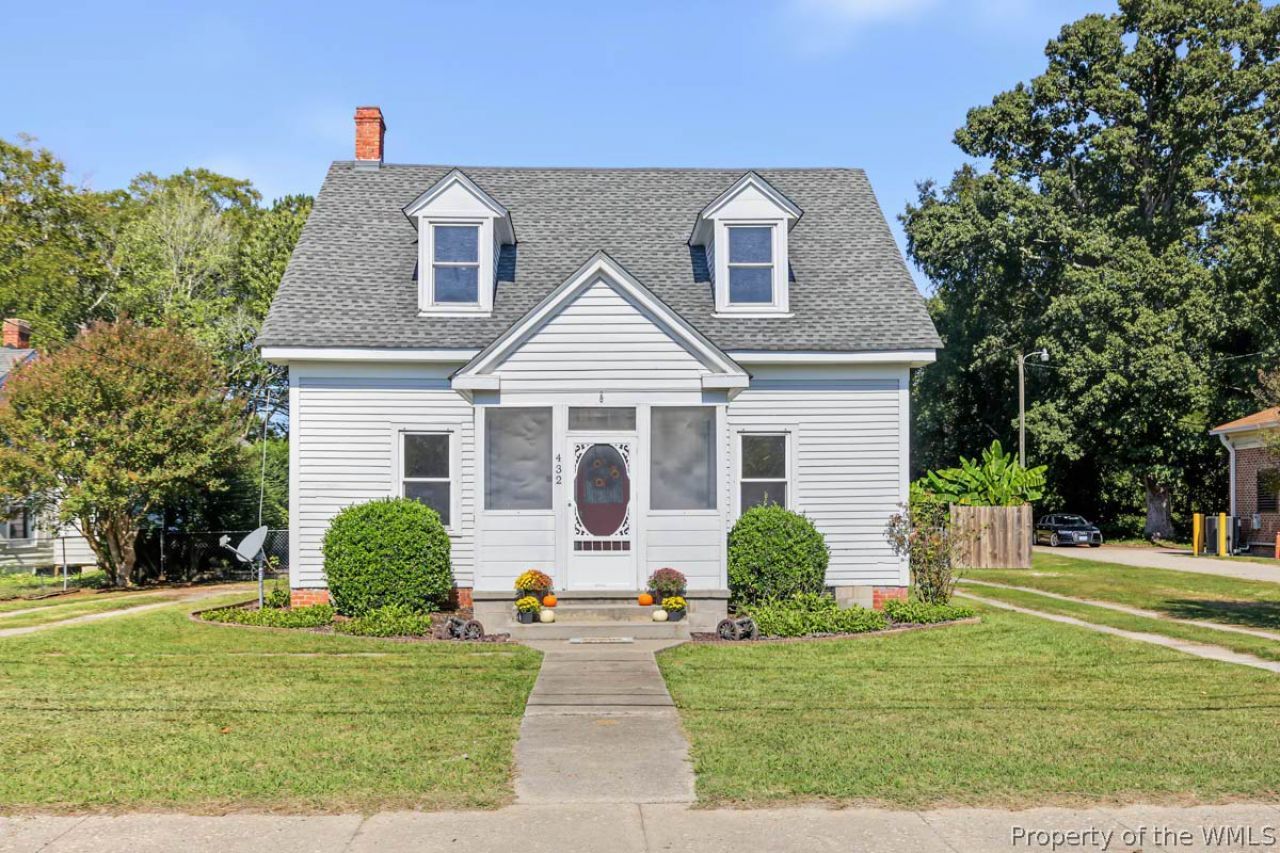
This adorable cape cod style home in the heart Waverly! A screened porch to relax. Spacious family rm w/ a fireplace awaits. Off the family rm is a possible 4th bedroom or a large office, hobby or playroom. Dining rm w/wide doorways. There is an eat-in kitchen nook that can be for more casual dining. Lots of space in the kicthen, A spacious laundry rm & pantry is nearby. An upgraded full bath on the main level & the primary bedroom is perfect for anyone. On the 2nd level there are 2 large rms & one of them has a hobby rm that is finished! A fenced in back yard w/storage sheds that have electricity. This backyard oasis is one you will love with many banana trees, a fire pit with lighting & an above ground pool. Over a half acre of land leaved plenty of rm to enjoy & a well-designed playpen for animals that has separate sections with electricity. New Windows 2021, New Hot Water Tanks & New heat & air system upstairs 2020, new roof 2014 (front) & 2016 (back), wiring updated in 93.
Property Features
Property Type: Residential - Single Family
Basement: Crawl Space
Cooling: Central Air, Heat Pump, Wall/Window Unit(s)
Fireplaces: 2
Heating: Electric, Heat Pump
Home Style: Cape Cod
Lot Size: 0.61 Acres
Roof Type: Asphalt, Shingle
Stories: 2.0
Taxes: $868
Year Built: 1900
Amenities
Ceiling Fan(s)
Dining Area
Separate/Formal Dining Room
Eat-in Kitchen
High Ceilings
Laminate Counters
Pantry
Pull Down Attic Stairs
Walk-In Closet(s)
Workshop
Paneling/Wainscoting
Enclosed Porch
Lighting
Patio
Storage
Unpaved Driveway
Feature Descriptions
Accessibility: Accessibility Features, Grab Bars, Accessible Doors
Appliances: Dishwasher, Exhaust Fan, Electric Cooking, Electric Water Heater, Range, Refrigerator
Days on Site: 1
Exterior: Drywall, Frame, Plaster, Vinyl Siding, Wood Siding
Fencing: Back Yard, Chain Link, Metal
Fireplace: Wood Burning
Flooring: Laminate, Wood
Horse Amenities: Horses Allowed
Laundry: Washer Hookup, Dryer Hookup
Parcel#: 28A7-A-218
Parking: Driveway, Unpaved, Workshop in Garage
Parking Notes: Driveway, Unpaved, Workshop in Garage
Patio/Porch: Front Porch, Patio, Porch, Screened
Pets Allowed: Chickens OK, Yes
Pool: Above Ground, Outdoor Pool, Pool Equipment, Pool
Security: Smoke Detector(s)
Sewer: Public Sewer
Water: Public
Local Schools
High School: Sussex Central
Middle School: Sussex Central
Elementary School: Ellen W. Chambliss
Listed By / Shown By
Listed By
Agency Name: Liz Moore & Associates - WBG/DP
Agency Phone: (757) 645-4106
Shown By
Agent Name: Mark Johnson
Agent Phone: (804) 577-3388
Agency Title: Napier Realtors ERA

Estimate Your Payment
Estimated Payment
$ 701.64 per month $556.39 Principal & Interest $72.33 Property Tax $72.92 Homeowner's Insurance