


Mark Johnson
Call: (804) 577-3388
BEDS3
BATHS2 full 1 partial
SQUARE FEET1,732
MLS#2604969
STATUSActive
PROPERTY TYPEResidential - Townhouse
SUBDIVISIONTownes at Mount Hermon
Property Description
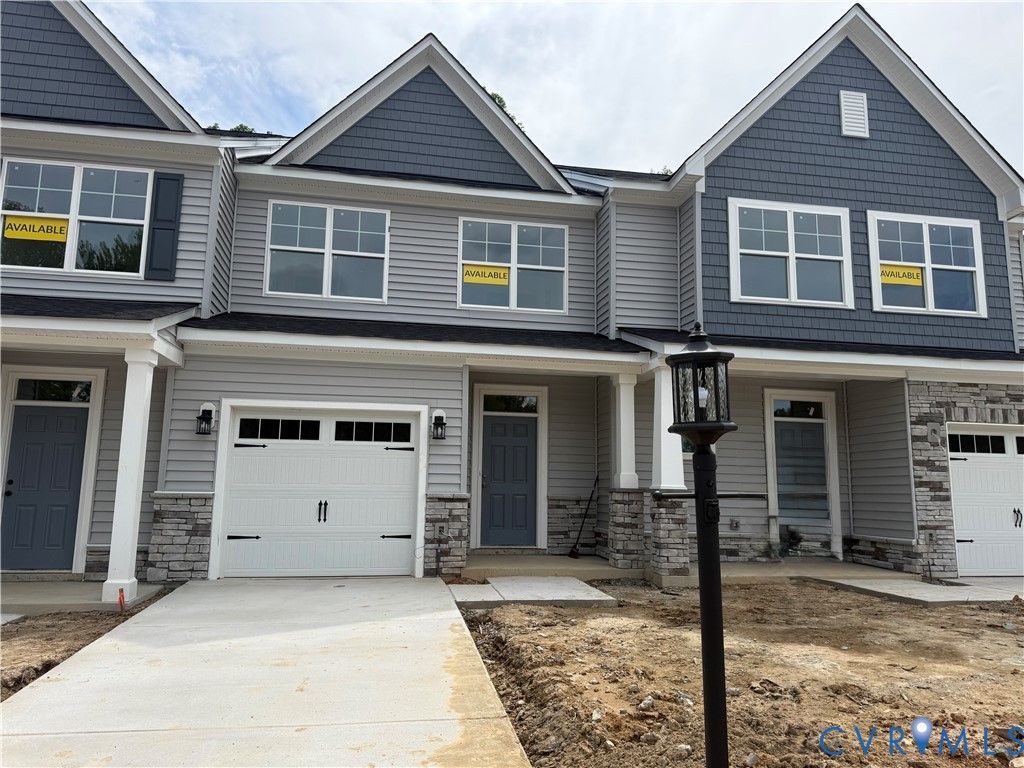
Ready This Summer! Located in the highly sought after Cosby High School district, this brand-new Bristol townhome offers the perfect combination of style, convenience, and low maintenance living in Moseley's newest community, Townes at Mount Hermon. Designed for the way people live today, this thoughtfully crafted home features 3 bedrooms, 2.5 baths, and a one car garage. The bright, open main level centers around a spacious kitchen with a large island and walk in pantry that flows seamlessly into the family room, creating an inviting space for everything from quiet mornings to holiday gatherings. Upstairs, the private primary suite offers a spacious shower and generous walk- in closet, while two additional bedrooms, a full bath, and a conveniently located laundry room provide comfort and functionality for everyday living. Beyond your front door, enjoy a lifestyle that gives you more time to do what you love. Townes at Mount Hermon features pocket parks, walking trails, and a low maintenance lifestyle just minutes from the Hull Street Corridor, Horner Park, Swift Creek Reservoir, and Westchester Commons. Shopping, dining, recreation, and major employers are all within easy reach. Move into a brand-new home this summer and experience one of Chesterfield County's most desirable locations, where modern living and everyday convenience come together.
Property Features
Property Type: Residential - Townhouse
Cooling: Central Air, Zoned
Garage: 1 car attached
Heating: Electric, Forced Air, Zoned
Home Style: Row House, Two Story
Stories: 2.0
Taxes: $0
Year Built: 2026
Feature Descriptions
Appliances: Dishwasher, Exhaust Fan, Electric Water Heater, Gas Cooking, Disposal, Microwave, Oven, Stove, Water Heater
Community Features: Common Grounds/Area, Home Owners Association
Days on Site: 129
Exterior: Paved Driveway
Exterior: Drywall, Frame, Vinyl Siding
Fencing: None
Floor Features: Partially Carpeted, Vinyl
HOA Fee: 150/ Monthly
Interior: Ceiling Fan(s), Dining Area, Double Vanity, Granite Counters, High Ceilings, Kitchen Island, Bath in Primary Bedroom, Pantry, Recessed Lighting, Walk-In Closet(s)
Laundry: Washer Hookup, Dryer Hookup
Parcel#: 705688563900000
Parking: Attached, Direct Access, Driveway, Garage, Garage Door Opener, Paved
Security: Smoke Detector(s)
Sewer: Public Sewer
Water: Public
Room Sizes
Bedroom 3: 9.4 x 14.0 Level - Second
Dining Room: 15.4 x 6.3 Level - First
Bedroom 2: 9.4 x 12.6 Level - Second
Family Room: 19.0 x 16.8 Level - First
Primary Bedroom: 11.8 x 16.8 Level - Second
Kitchen: 15.4 x 10.0 Level - First
Local Schools
High School: Cosby
Middle School: Deep Creek
Elementary School: Grange Hall
Listed By / Shown By
Listed By
Agency Name: Keller Williams Realty
Agency Contact: 804-539-7524
Shown By
Agent Name: Mark Johnson
Agent Phone: (804) 577-3388
Agency Title: Napier Realtors ERA

Estimate Your Payment
Estimated Payment
$ 1,120.14 per month $990.35 Principal & Interest $0.00 Property Tax (data not provided by mls) $129.79 Homeowner's Insurance