


Mark Johnson
Call: (804) 577-3388
BEDS4
BATHS2 full 1 partial
SQUARE FEET2,345
MLS#2602477
STATUSActive
PROPERTY TYPEResidential - Single Family
SUBDIVISIONSpringhill
Property Description
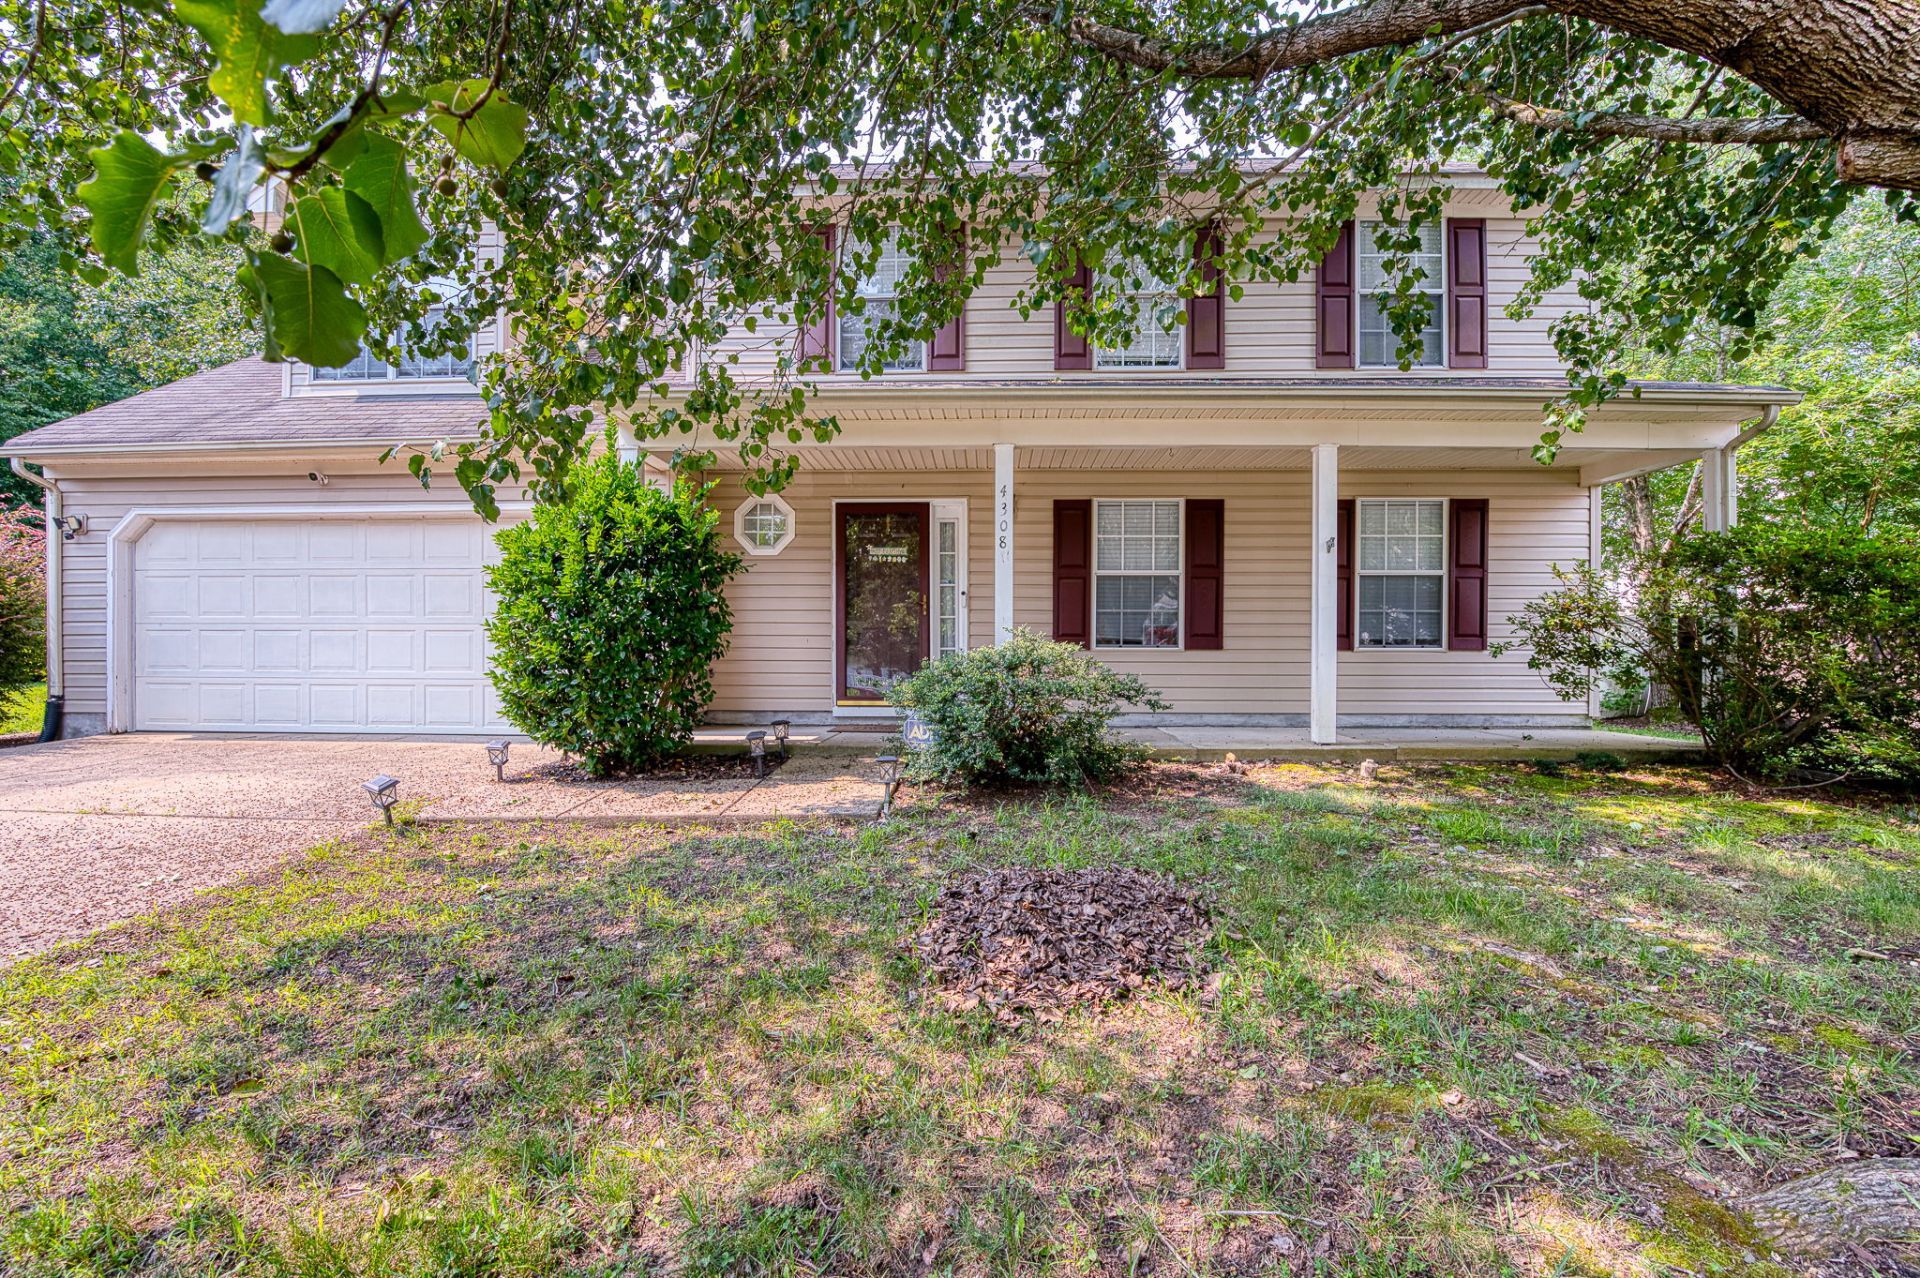
Welcome home to this beautiful 4-bedroom, 2.5 bath residence offering approximately 2,345 square feet of comfortable living space. Nestled on a quiet cul-de-sac this well maintained home features a welcoming front porch, spacious 2-car garage, and a fenced in backyard that is perfect for relaxing, entertaining, or giving pets room to play. At the heart of the home, the open-concept kitchen flows effortlessly into the main living area, creating a warm and functional space that is perfect for both daily living and memorable gatherings with family and friends. The kitchen features newer stainless steel appliances, which includes a smart stove adding a fresh modern touch with the style and reliability today's buyers appreciate. Lovingly maintained as a second home by the sellers, this property has been lightly lived in and is truly move-in ready. Its convenient location near shopping, dining and golf offers the best of both worlds. Don't miss your chance to make this exceptional home yours!
Property Features
Property Type: Residential - Single Family
Basement: Crawl Space
Cooling: Central Air
Garage: 2 car attached
Heating: Heat Pump, Natural Gas
Home Style: Two Story
Lot Size: 0.15 Acres
Roof Type: Composition
Stories: 2.0
Taxes: $2,958
Year Built: 2003
Amenities
Ceiling Fan(s)
Separate/Formal Dining Room
Granite Counters
Jetted Tub
Pantry
Walk-In Closet(s)
Patio
Paved Driveway
Feature Descriptions
Appliances: Dryer, Dishwasher, Gas Cooking, Disposal, Gas Water Heater, Microwave, Refrigerator, Tankless Water Heater, Washer
Association Amenities: Management
Community Features: Common Grounds/Area
Exterior: Drywall, Frame, Vinyl Siding
Fencing: Back Yard
Flooring: Carpet, Tile, Wood
HOA Fee: 66/ Monthly
Laundry: Washer Hookup, Dryer Hookup
Parcel#: 37-2-09-0-0168
Parking: Attached, Driveway, Garage, Paved
Parking Notes: Attached, Driveway, Garage, Paved
Patio/Porch: Front Porch, Patio
Security: Security System
Sewer: Public Sewer
Water: Public
Local Schools
High School: Jamestown
Middle School: James Blair
Elementary School: D. J. Montague
Listed By / Shown By
Listed By
Agency Name: CENTURY 21 Nachman Realty
Agency Phone: (757) 220-8205
Shown By
Agent Name: Mark Johnson
Agent Phone: (804) 577-3388
Agency Title: Napier Realtors ERA

Estimate Your Payment
Estimated Payment
$ 1,427.08 per month $1,043.79 Principal & Interest $246.50 Property Tax $136.79 Homeowner's Insurance