


Mark Johnson
Call: (804) 577-3388
BEDS3
BATHS3 full 1 partial
SQUARE FEET2,238
MLS#2625478
STATUSPending
PROPERTY TYPEResidential - Single Family
Property Description
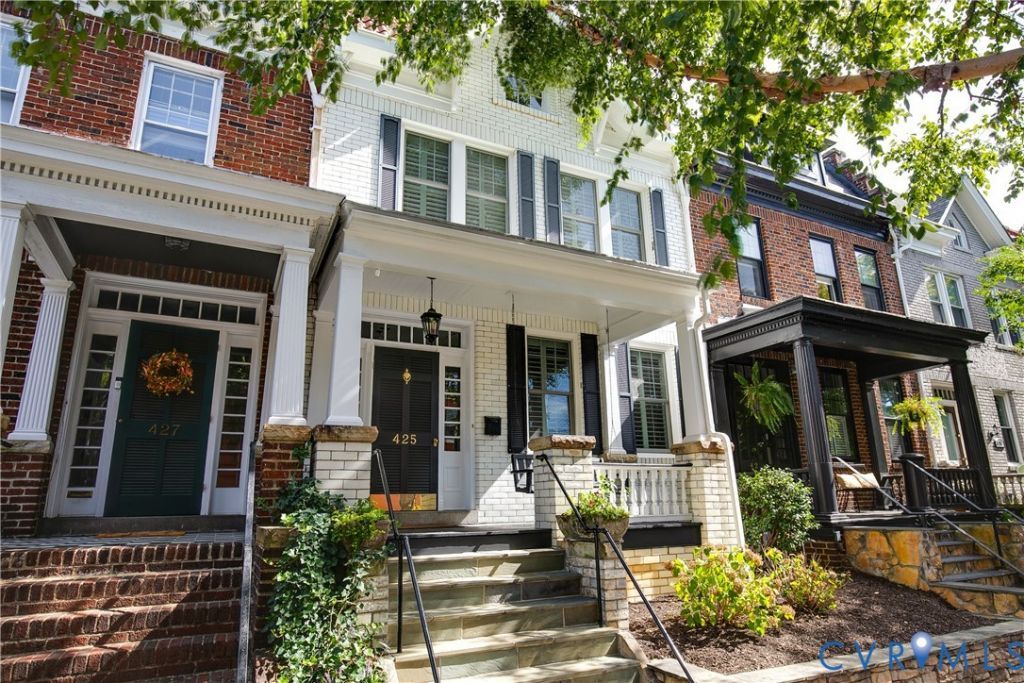
A truly distinctive offering in the Fan District, this beautifully updated home is immediately recognizable by its rare and historic glazed-brick exterior and idyllic setting on a quiet side street tucked between Kensington and Stuart Avenues. Inside, timeless architectural character is complemented by thoughtful renovations and elevated finishes. The living room features custom built-ins, a fireplace and classic moldings. The renovated kitchen is open concept to the dining room and has custom cabinetry, granite countertops, undermount sink, gas cooking and a generous island with storage cabinets beneath. Plantation shutters, Visual Comfort lighting and beautifully refinished hardwood floors are throughout the home. In 2018, the current owners completely reimagined the second floor, creating a highly functional three-bedroom layout and a true primary suite. The primary features a walk-in closet and luxurious marble bathroom with dual vanity, seamless glass shower, heated floors and Bluetooth speaker. Two additional bedrooms share a hall bath, while one opens directly to a charming second-floor balcony. Brand-new hardwood flooring was installed throughout the second floor as part of the renovation. The finished lower level offers exceptional flexibility with a full bath, making it ideal as a fourth bedroom, guest suite, home office or recreation space. The unfinished portion provides laundry, abundant storage and convenient rear access to the patio. Outdoor living is equally impressive, with a spacious screened porch overlooking a professionally landscaped and hardscaped rear courtyard designed for privacy and entertaining - equipped with a dedicated grill station added in 2020. Professionally designed front garden beds complete the home's exceptional curb appeal. A rare combination of historic Fan character, sophisticated renovations and wonderfully usable indoor and outdoor living spaces-all in one of Richmond's most beloved neighborhoods.
Property Features
Property Type: Residential - Single Family
Basement: Yes
Basement: Partially Finished, Walk-Out Access
Cooling: Central Air, Zoned
Fireplaces: 1
Heating: Forced Air, Natural Gas, Radiator(s), Zoned
Home Style: Colonial, Two Story
Lot Size: 0.05 Acres
Roof Type: Flat, Metal, Rubber
Stories: 2.0
Taxes: $9,396
Year Built: 1914
Feature Descriptions
Appliances: Cooktop, Dryer, Dishwasher, Freezer, Gas Cooking, Disposal, Gas Water Heater, Ice Maker, Microwave, Range, Refrigerator, Water Heater, Washer
Community Features: Sidewalks
Days on Site: 18
Exterior: Brick, Drywall, Frame, Plaster
Exterior: Porch, Gas Grill
Fencing: Back Yard, Privacy
Fireplace: Masonry
Floor Features: Partially Carpeted, Tile, Wood
Interior: Ceiling Fan(s), High Ceilings, Kitchen Island
Lot: Landscaped
Parcel#: W000-1084-037
Parking: On Street
Patio/Porch: Rear Porch, Front Porch, Screened, Porch
Security: Smoke Detector(s)
Sewer: Public Sewer
Water: Public
Room Sizes
Recreation: 19.5 x 14.11 Level - Basement
Bedroom 3: 11.5 x 9.10 Level - Second
Bedroom 2: 12.8 x 9.9 Level - Second
Primary Bedroom: 14.0 x 11.5 Level - Second
Kitchen: 12.6 x 8.4 Level - First
Dining Room: 16.3 x 11.1 Level - First
Living Room: 14.11 x 11.8 Level - First
Foyer: 12.7 x 7.11 Level - First
Local Schools
High School: Thomas Jefferson
Middle School: Dogwood
Elementary School: Fox
Listed By / Shown By
Listed By
Agency Name: Long & Foster REALTORS
Agency Contact: (804) 335-4414
Shown By
Agent Name: Mark Johnson
Agent Phone: (804) 577-3388
Agency Title: Napier Realtors ERA

Estimate Your Payment
Estimated Payment
$ 2,922.52 per month $1,891.62 Principal & Interest $783.00 Property Tax $247.90 Homeowner's Insurance