


Mark Johnson
Call: (804) 577-3388
BEDS2
BATHS2 full 1 partial
SQUARE FEET1,570
MLS#2627918
STATUSActive
PROPERTY TYPEResidential - Condominium
SUBDIVISIONSaunders Station At Broad Hill Centre
Property Description
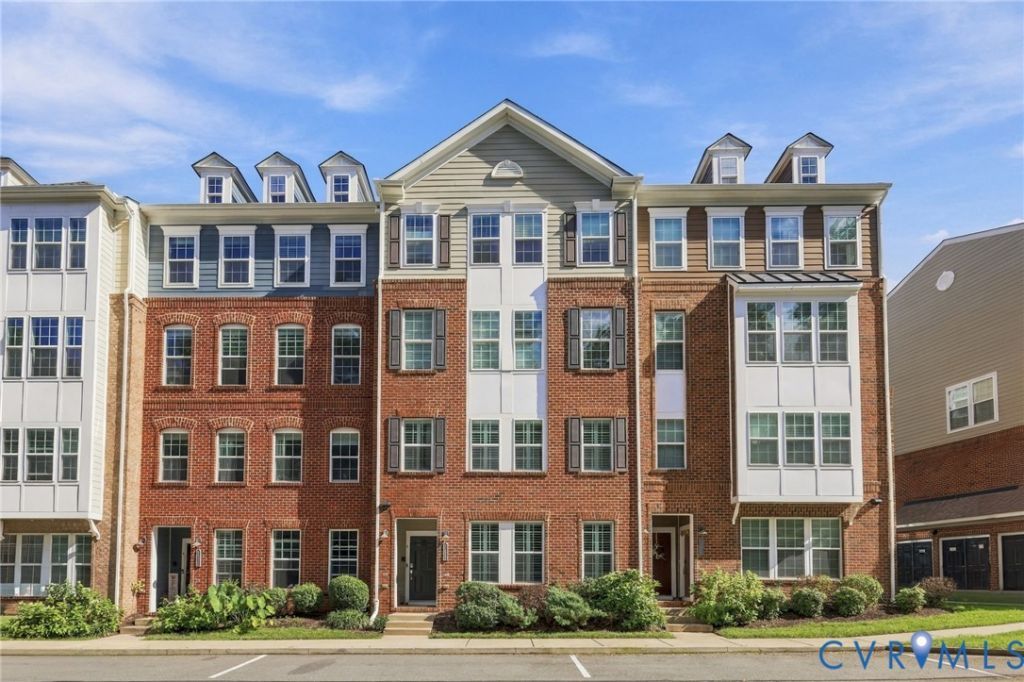
Welcome to Saunders Station at Broad Hill Station! This easy entrance ground level unit offers the perfect blend of a super convenient location, high end finishes and maintenance free living! Oh Yes, and your fur Babies will love you for the easy access in and out as well!! This unit has been immaculately maintained and the floor plan offers an open living plan on the first floor as well as such a great use of space on the second floor! The great room, eat-in area, powder room and kitchen offer luxury 5 Core Tech flooring and accents the neutral wall color. The upscale kitchen offers granite countertops, herringbone backsplash, under cabinet lighting and pristine stainless appliances! The attached 1 car rear entrance garage is a great bonus for this sought after neighborhood as well. The second floor offers 2 bedrooms including the primary suite with 2 walk-in closets each with California closet systems and a beautifully appointed primary bath. The second bedroom also includes a large double closet and ceiling fan. Add to this, a bright loft/study/office which leads to the rear deck! The second floor has plush new carpet installed in July 2026. The custom Plantation shutters surely elevate the beautiful decor and move-in condition of this gorgeous home! The HOA covers exterior maintenance snow removal, yard care, trash, water and sewer and offers miles of sidewalks and a community pool! Don't wait on this on this great new listing!
Property Features
Property Type: Residential - Condominium
Cooling: Heat Pump
Garage: 1
Heating: Electric, Heat Pump
Home Style: Two Story
Roof Type: Asphalt, Shingle
Stories: 2.0
Taxes: $3,049
Year Built: 2017
Feature Descriptions
Appliances: Dishwasher, Electric Cooking, Electric Water Heater, Disposal, Microwave, Refrigerator, Stove
Association Amenities: Management
Community Features: Common Grounds/Area, Clubhouse, Fitness, Home Owners Association, Trails/Paths
Exterior: Brick, Frame, HardiPlank Type
Exterior: Irrigation Sprinklers
Fencing: None
Floor Features: Partially Carpeted, Tile, Vinyl
HOA Fee: 280/ Monthly
Interior: Dining Area, Eat-in Kitchen, High Ceilings, Kitchen Island, Bath in Primary Bedroom, Recessed Lighting, Cable TV
Laundry: Washer Hookup, Dryer Hookup, Stacked
Parcel#: 730-766-3642.029
Parking: Direct Access, Finished Garage, Off Street, On Street
Patio/Porch: Rear Porch, Deck
Security: yes
Security: Fire Sprinkler System
Sewer: Public Sewer
Water: Public
Window: Thermal Windows
Room Sizes
Additional Room: 11.0 x 12.0 Level - Second
Primary Bedroom: 15.0 x 18.0 Level - Second
Kitchen: 15.0 x 13.0 Level - First
Bedroom 2: 11.0 x 12.0 Level - Second
Dining Room: 11.0 x 7.0 Level - First
Family Room: 17.0 x 10.0 Level - First
Local Schools
High School: Deep Run
Middle School: Short Pump
Elementary School: Colonial Trail
Listed By / Shown By
Listed By
Agency Name: RE/MAX Commonwealth
Agency Contact: janice@gotaylorteam.com
Shown By
Agent Name: Mark Johnson
Agent Phone: (804) 577-3388
Agency Title: Napier Realtors ERA

Estimate Your Payment
Estimated Payment
$ 1,198.05 per month $834.59 Principal & Interest $254.08 Property Tax $109.38 Homeowner's Insurance