


Mark Johnson
Call: (804) 577-3388
BEDS4
BATHS2 full 1 partial
SQUARE FEET3,114
MLS#2615323
STATUSActive
PROPERTY TYPEResidential - Single Family
SUBDIVISIONClarendon Farms
Property Description
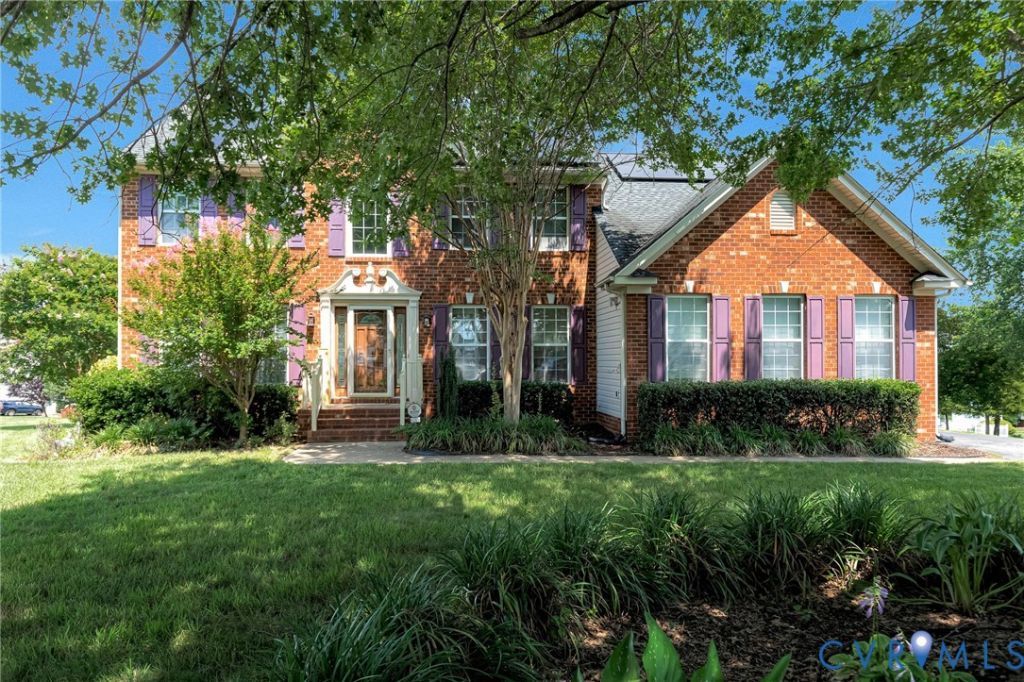
Luxury, Space, and Timeless Elegance Await! Discover the perfect blend of sophistication and comfort in this exceptional 4-bedroom, 3-bath transitional home. Thoughtfully designed with generous living spaces and refined finishes, this residence offers an impressive floor plan that is ideal for both everyday living and elegant entertaining. From the moment you enter, you'll be welcomed by rich hardwood flooring throughout the main level, soaring spaces filled with natural light, and the architectural beauty of dual staircases that create a grand first impression. Formal living and dining rooms provide the perfect backdrop for hosting memorable gatherings, while the expansive family room offers an inviting retreat for relaxation and entertaining. Step outside to your own private outdoor oasis featuring an impressive-sized deck complemented by a screened gazebo-perfect for outdoor dining, weekend entertaining, or simply unwinding in a peaceful setting. The beautifully landscaped front yard, enhanced by mature shrubs, creates exceptional curb appeal and a warm welcome home. Modern convenience meets peace of mind with a SmartLock system allowing personalized entry codes whether you're home or away. Please include verbiage in offer that the fireplace, chimney, flue, screened gazebo, detached storage shed, and all appliances convey as-is with no known defects. This remarkable home offers the space, style, and amenities that today's buyers desire. Schedule your private tour today and experience all this exceptional property has to offer before it's gone. The space is unbelievable!
Property Features
Property Type: Residential - Single Family
Basement: Crawl Space
Cooling: Central Air
Fireplaces: 1
Garage: 2 car attached
Heating: Natural Gas, Zoned
Home Style: Contemporary, Transitional
Lot Size: 0.36 Acres
Roof Type: Shingle
Stories: 2.0
Taxes: $3,657
Year Built: 2000
Feature Descriptions
Appliances: Dryer, Dishwasher, Exhaust Fan, Electric Cooking, Disposal, Gas Water Heater, Microwave, Oven, Refrigerator, Range Hood, Smooth Cooktop, Stove, Washer
Association Amenities: Management
Community Features: Home Owners Association, Curbs, Gutter(s)
Days on Site: 1
Door Features: French Doors
Exterior: Brick, Drywall, Frame, Vinyl Siding
Exterior: Deck, Lighting, Storage, Shed, Paved Driveway
Fencing: None
Fireplace: Gas
Floor Features: Partially Carpeted, Wood
Formal Dining: Yes
HOA Fee: 60/ Annually
Interior: Breakfast Area, Bay Window, Ceiling Fan(s), Cathedral Ceiling(s), Dining Area, Separate/Formal Dining Room, Double Vanity, Eat-in Kitchen, French Door(s)/Atrium Door(s), Fireplace, Garden Tub/Roman Tub, High Ceilings, High Speed Internet, Kitchen Island, Loft, Bath in Primary Bedroom, Pantry, Recessed Lighting, Cable TV, Wired for Data, Walk-In Closet(s)
Laundry: Washer Hookup, Dryer Hookup
Lot: Cul-De-Sac, Level
Parcel#: 813-733-0637
Parking: Attached, Covered, Direct Access, Driveway, Garage, Off Street, Paved, Garage Faces Rear, Garage Faces Side
Patio/Porch: Screened, Stoop, Deck
Security: Smoke Detector(s)
Sewer: Public Sewer, None
Topography: Level
Utilities: Sewer Not Available
Water: Public
Window: Window Treatments
Room Sizes
Bedroom 4: 11.10 x 11.8 Level - Second
Bedroom 3: 11.7 x 13.7 Level - Second
Bedroom 2: 11.9 x 11.4 Level - Second
Primary Bedroom: 19.0 x 12.0 Level - Second
Laundry: 6.0 x 12.0 Level - First
Sitting Room: 23.7 x 9.7 Level - First
Kitchen: 19.3 x 14.6 Level - First
Family Room: 19.4 x 15.5 Level - First
Office: 11.3 x 10.0 Level - First
Dining Room: 13.2 x 12.5 Level - First
Living Room: 15.4 x 12.5 Level - First
Local Schools
High School: Highland Springs
Middle School: Fairfield
Elementary School: Arthur Ashe
Listed By / Shown By
Listed By
Agency Name: Joyner Fine Properties
Shown By
Agent Name: Mark Johnson
Agent Phone: (804) 577-3388
Agency Title: Napier Realtors ERA

Estimate Your Payment
Estimated Payment
$ 1,462.68 per month $1,023.76 Principal & Interest $304.75 Property Tax $134.17 Homeowner's Insurance