


Mark Johnson
Call: (804) 577-3388
BEDS4
BATHS3 full
SQUARE FEET2,899
MLS#2626745
STATUSActive
PROPERTY TYPEResidential - Single Family
Property Description
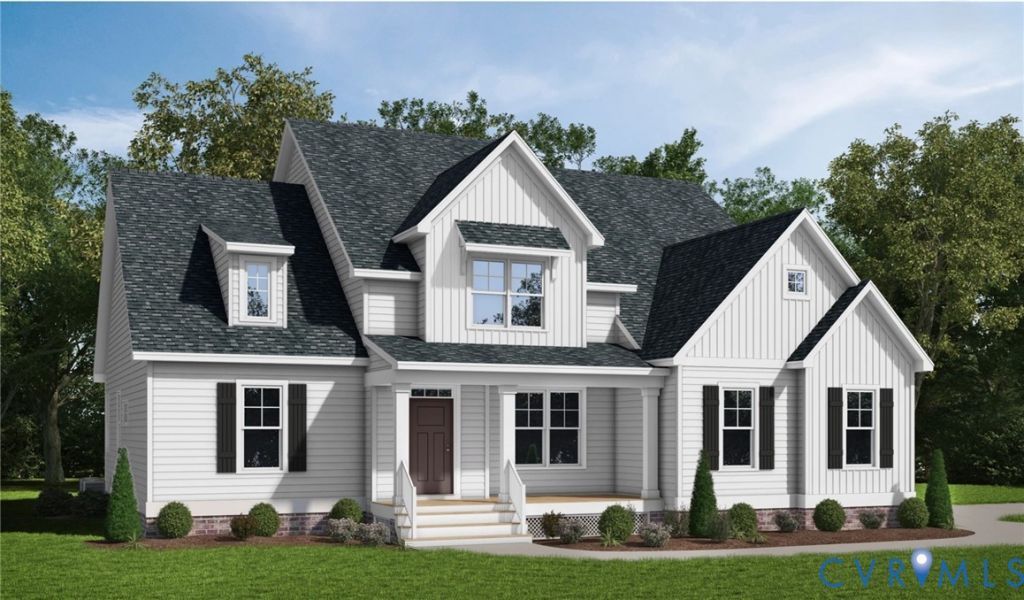
Rarely does an opportunity like this come available-14 beautiful wooded acres in desirable Powhatan County, just off Judes Ferry Road and Old Church Road. Zoned A-10, this property offers the space, privacy, and flexibility to create the kind of setting that is increasingly hard to find, with room for expansive outdoor living, gardens, recreational space, equestrian pursuits, or a hobby farm. Mature hardwoods provide a peaceful, private backdrop while still keeping Westchester Commons and the Village of Powhatan just minutes away. Pair this exceptional homesite with the Augusta II by Main Street Homes, a thoughtfully designed two-story home offering 4 bedrooms, 3 baths, a 2-car garage, and approximately 9-foot ceilings on the first floor. The open layout features a dining room off the foyer, a spacious gourmet kitchen with a large island, a kitchen nook, and an impressive 2-story great room. A first-floor bedroom and full bath provide flexibility for guests, an office, or additional living space, while the private first-floor primary suite offers a generous walk-in closet and an en suite bath with a double vanity, garden tub, and a shower with a bench. Upstairs, two additional bedrooms, a full bath, and an expansive loft provide plenty of room to spread out. Additional options, including a sunroom, screened porch, fifth bedroom suite, second-floor Jack & Jill bath, and more, offer the opportunity to create a home that fits the way you live. Enjoy the freedom and privacy of 14 acres, the charm of rural Powhatan, and the opportunity to build a Main Street Home designed specifically for this exceptional setting. THIS HOME IS TO BE BUILT. THE PHOTOS, VIDEOS, AND/OR 3D TOUR SHOWN REPRESENT THE FLOOR PLAN BUT ARE NOT OF THIS SPECIFIC HOME. SELECTIONS AND FEATURES ARE SAMPLES AND NOT THE ACTUAL SELECTIONS AND FEATURES IN THE HOME. SEE A NEW HOME CONSULTANT FOR DETAILS
Property Features
Property Type: Residential - Single Family
Basement: Crawl Space
Cooling: Electric, Heat Pump, Zoned
Garage: 2 car attached
Heating: Electric, Heat Pump, Propane, Zoned
Home Style: Craftsman
Lot Size: 14.00 Acres
Roof Type: Shingle
Stories: 2.0
Taxes: $0
Year Built: 2026
Feature Descriptions
Appliances: Dishwasher, Disposal, Microwave
Days on Site: 14
Exterior: Drywall, Frame, Vinyl Siding
Exterior: Porch
Fencing: None
Floor Features: Carpet, Laminate
Interior: Bedroom on Main Level, Breakfast Area, Dining Area, Double Vanity, En Suite Bathroom, Full Bath on Main Level, Granite Counters, High Ceilings, High Speed Internet, Kitchen Island, Loft, Bath in Primary Bedroom, Main Level Primary, Pantry, Wired for Data, Walk-In Closet(s)
Laundry: Washer Hookup, Dryer Hookup
Parcel#: TBD
Parking: Attached, Garage, Garage Door Opener
Patio/Porch: Front Porch, Porch
Sewer: Septic Tank
Water: Well
Room Sizes
Bedroom 4: 14.0 x 13.6 Level - Second
Bedroom 3: 14.8 x 13.6 Level - Second
Additional Room: 16.5 x 17.2 Level - Second
Bedroom 2: 11.8 x 11.0 Level - First
Additional Room: 12.0 x 10.5 Level - First
Kitchen: 12.0 x 15.3 Level - First
Great Room: 19.0 x 17.8 Level - First
Primary Bedroom: 14.4 x 16.6 Level - First
Dining Room: 11.6 x 13.4 Level - First
Local Schools
High School: Powhatan
Middle School: Powhatan
Elementary School: Pocahontas
Listed By / Shown By
Listed By
Agency Name: Virginia Colony Realty Inc
Shown By
Agent Name: Mark Johnson
Agent Phone: (804) 577-3388
Agency Title: Napier Realtors ERA

Estimate Your Payment
Estimated Payment
$ 2,021.21 per month $1,787.02 Principal & Interest $0.00 Property Tax (data not provided by mls) $234.19 Homeowner's Insurance