


Mark Johnson
Call: (804) 577-3388
BEDS5
BATHS4 full 1 partial
SQUARE FEET3,756
MLS#2618749
STATUSActive
PROPERTY TYPEResidential - Single Family
SUBDIVISIONRock Creek
Property Description
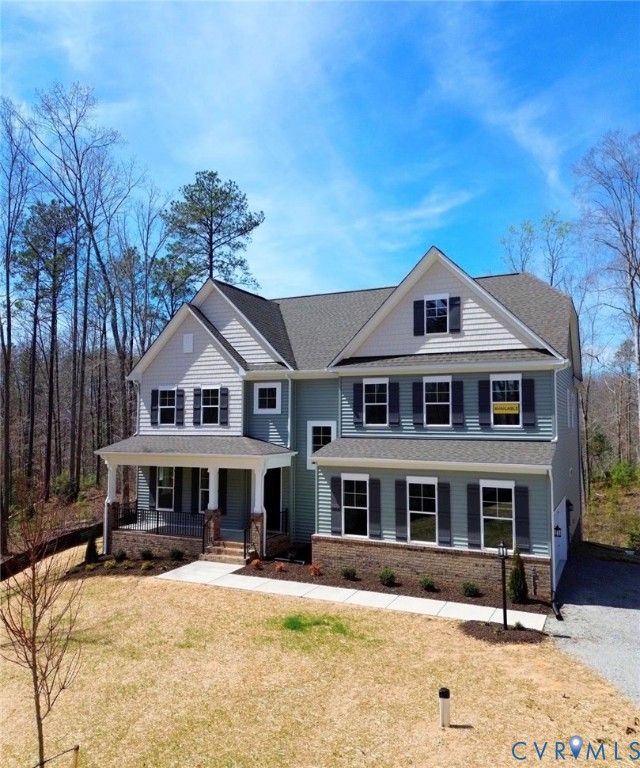
MOVE-IN READY and set on an expansive homesite in the highly desirable Rock Creek community, this stunning Waverly offers the perfect blend of luxury, space, and modern convenience. Boasting 5 bedrooms, 4.5 baths, and a side-load garage, this thoughtfully designed home impresses from the moment you enter. The main level features elegant formal dining, a private home office with glass French doors, and an open-concept living area ideal for entertaining. The gourmet kitchen showcases granite countertops, a large center island, walk-in pantry, stainless steel appliances, and abundant recessed lighting. A first-floor guest suite with a private bath provides exceptional flexibility for guests or multigenerational living. Upstairs, retreat to the luxurious owner's suite featuring dual walk-in closets and a spa-inspired bath with a soaking tub, oversized shower, double vanity, and linen storage. Additional bedrooms offer generous space, including a private ensuite and a convenient Jack-and-Jill bath. A spacious loft and second-floor laundry room complete the upper level. Enjoy outdoor living year-round on the expansive covered rear porch spanning nearly the entire back of the home. Located in one of Mechanicsville's best-kept secrets, Rock Creek offers the rare opportunity to enjoy peaceful country living on 5- to 10-acre homesites while remaining just minutes from the Atlee corridor, shopping, dining, and high-speed internet. Don't miss your chance to own this exceptional move-in ready home-schedule your private tour today.
Property Features
Property Type: Residential - Single Family
Basement: Crawl Space
Cooling: Central Air, Electric
Fireplaces: 1
Garage: 2 car attached
Heating: Electric, Heat Pump
Home Style: Two Story
Lot Size: 8.40 Acres
Roof Type: Shingle
Stories: 2.0
Taxes: $0
Year Built: 2026
Feature Descriptions
Appliances: Dryer, Dishwasher, Electric Water Heater, Disposal, Microwave, Oven, Refrigerator, Stove
Community Features: Common Grounds/Area
Days on Site: 4
Door Features: French Doors
Exterior: Drywall, Frame, Vinyl Siding
Exterior: Porch, Paved Driveway
Fencing: None
Fireplace: Gas
Floor Features: Partially Carpeted, Vinyl
Formal Dining: Yes
HOA Fee: 500/ Annually
Interior: Bedroom on Main Level, Butlers Pantry, Breakfast Area, Dining Area, Separate/Formal Dining Room, Double Vanity, Eat-in Kitchen, French Door(s)/Atrium Door(s), Granite Counters, Garden Tub/Roman Tub, High Ceilings, Kitchen Island, Loft, Bath in Primary Bedroom, Pantry, Walk-In Closet(s)
Laundry: Washer Hookup, Dryer Hookup
Parcel#: 8765-00-3597
Parking: Attached, Direct Access, Driveway, Garage, Paved, Garage Faces Rear, Garage Faces Side
Patio/Porch: Rear Porch, Front Porch, Porch
Security: Smoke Detector(s)
Sewer: Septic Tank
Water: Well
Room Sizes
Additional Room: 28.8 x 8.0 Level - First
Recreation: 22.10 x 15.7 Level - Second
Bedroom 5: 13.11 x 12.0 Level - First
Additional Room: 13.0 x 12.0 Level - First
Bedroom 4: 15.5 x 11.10 Level - Second
Office: 11.11 x 11.1 Level - First
Bedroom 3: 13.0 x 12.3 Level - Second
Dining Room: 16.3 x 11.1 Level - First
Bedroom 2: 14.1 x 11.1 Level - Second
Family Room: 18.4 x 17.2 Level - First
Primary Bedroom: 16.0 x 15.0 Level - Second
Kitchen: 15.5 x 12.0 Level - First
Local Schools
High School: Mechanicsville
Middle School: Bell Creek Middle
Elementary School: Battlefield
Listed By / Shown By
Listed By
Agency Name: Keller Williams Realty
Agency Contact: 804-539-7524
Shown By
Agent Name: Mark Johnson
Agent Phone: (804) 577-3388
Agency Title: Napier Realtors ERA

Estimate Your Payment
Estimated Payment
$ 2,011.24 per month $1,778.21 Principal & Interest $0.00 Property Tax (data not provided by mls) $233.04 Homeowner's Insurance