


Mark Johnson
Call: (804) 577-3388
BEDS1
BATHS1 full 1 partial
SQUARE FEET1,254
MLS#2624833
STATUSActive
PROPERTY TYPEResidential - Condominium
SUBDIVISIONWescott
Property Description
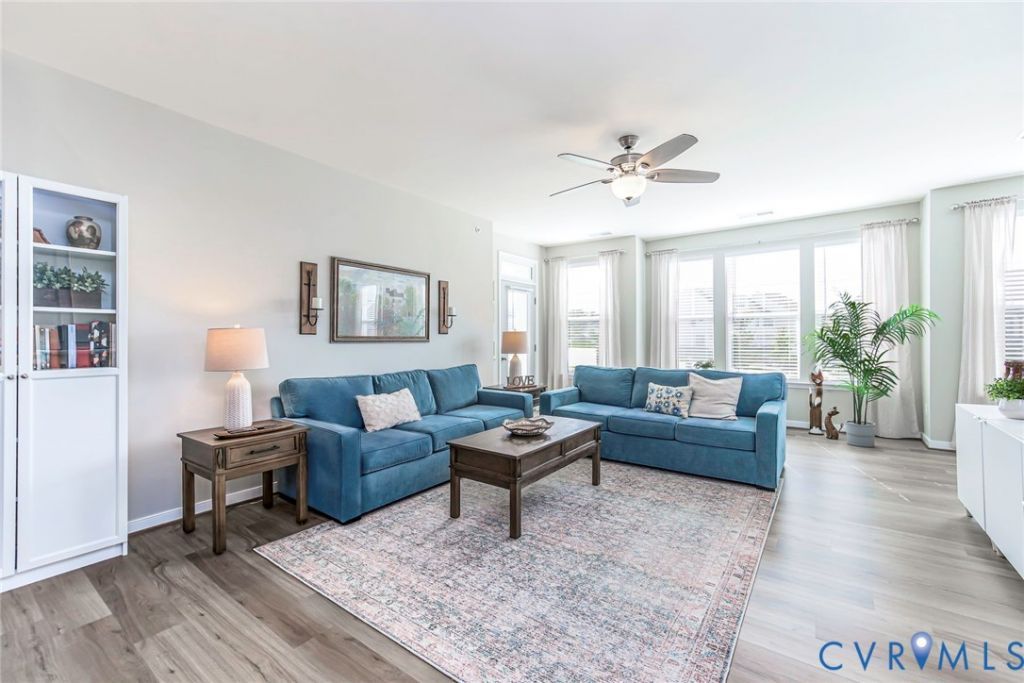
Enjoy room to spread out in this bright, spacious Wescott condo offering 1,254 square feet, a private entrance, and nearly new construction! Built in 2024, this one-bedroom, 1.5-bath home combines generous living space with stylish finishes and the convenience of a separate half bath for guests. Your private first-floor entrance opens to a beautiful hardwood staircase leading to the second-floor main living area, where abundant natural light and high ceilings create an inviting atmosphere. The kitchen features an island, pantry, and gas cooking, with an adjoining dining area and spacious family room offering room to relax and entertain. Luxury vinyl plank flooring extends throughout most of the home, while custom picture-frame molding along the stairwell and family room walls adds distinctive character. The bedroom features an attached full bath. A convenient in-unit laundry makes everyday living easier. Enjoy Wescott's clubhouse and maintained common areas, along with nearby shopping, dining, restaurants. In addition, very convenient access to Route 360 and Route 288. Generous space, thoughtful details, and low-maintenance living-come experience what makes this condo stand out!
Property Features
Property Type: Residential - Condominium
Cooling: Central Air
Heating: Forced Air, Natural Gas
Roof Type: Shingle
Stories: 1.0
Taxes: $2,479
Year Built: 2024
Feature Descriptions
Appliances: Washer/Dryer Stacked, Dishwasher, Gas Cooking, Disposal, Gas Water Heater, Microwave, Refrigerator, Tankless Water Heater
Association Amenities: Landscaping, Management
Community Features: Common Grounds/Area, Clubhouse, Home Owners Association, Maintained Community
Days on Site: 29
Door Features: Insulated Doors
Exterior: Drywall, Frame, Stone, Vinyl Siding
Exterior: Deck, Irrigation Sprinklers
Fencing: None
Floor Features: Laminate, Vinyl
HOA Fee: 233/ Monthly
Interior: Dining Area, High Ceilings, Kitchen Island, Laminate Counters, Bath in Primary Bedroom, Pantry
Laundry: Stacked
Parcel#: 737-67-99-54-100-178
Patio/Porch: Deck
Security: Smoke Detector(s)
Sewer: Public Sewer
Water: Public
Window: Screens, Thermal Windows
Room Sizes
Primary Bedroom: 13.7 x 12.1 Level - Second
Kitchen: 9.0 x 15.4 Level - Second
Additional Room: 9.0 x 15.4 Level - Second
Family Room: 20.7 x 15.4 Level - Second
Local Schools
High School: Manchester
Middle School: Bailey Bridge
Elementary School: Crenshaw
Listed By / Shown By
Listed By
Agency Name: Bradley Real Estate, LLC
Shown By
Agent Name: Mark Johnson
Agent Phone: (804) 577-3388
Agency Title: Napier Realtors ERA

Estimate Your Payment
Estimated Payment
$ 935.32 per month $644.30 Principal & Interest $206.58 Property Tax $84.44 Homeowner's Insurance