


Mark Johnson
Call: (804) 577-3388
BEDS3
BATHS1 full
SQUARE FEET840
MLS#2626429
STATUSActive
PROPERTY TYPEResidential - Single Family
SUBDIVISIONChatham Place
Property Description
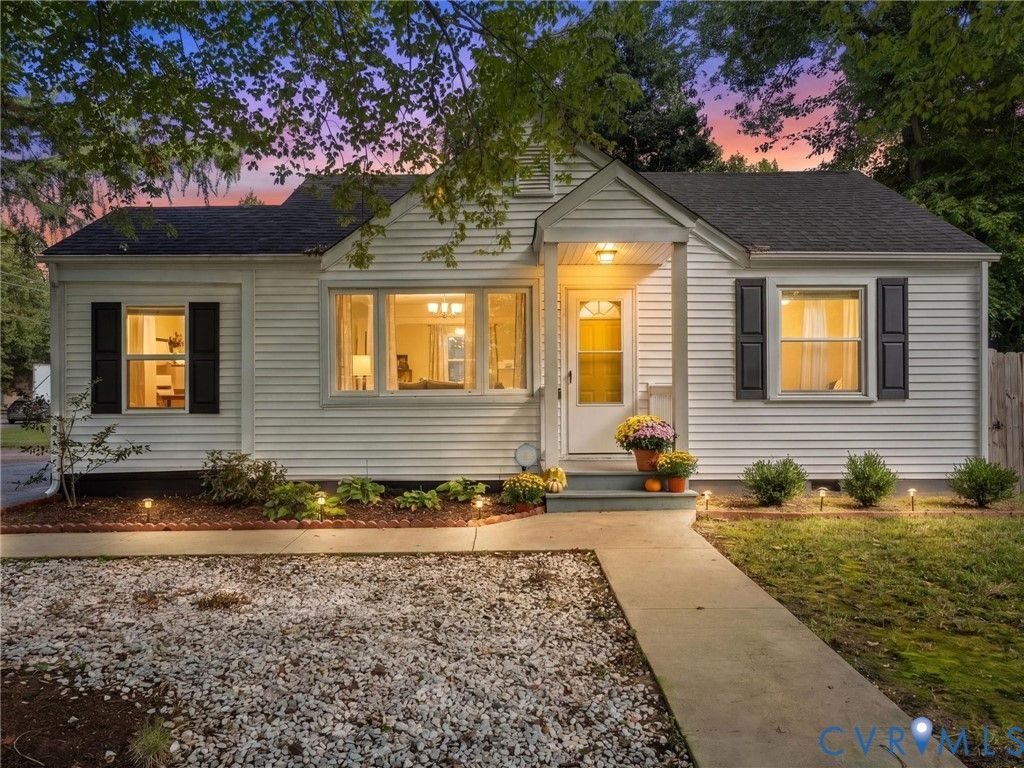
Welcome to 3933 Alma Avenue! This charming home underwent a full renovation in 2019, combining classic appeal with modern peace of mind. Situated on a prime corner lot, mature trees offer added privacy while large vinyl windows encourage natural light to fill this tastefully updated space. The improvements included a durable new roof, crisp vinyl siding, a private fully fenced backyard ideal for relaxation, and a paved circular driveway offering convenient access and ample parking. Inside, the home features beautiful hardwood flooring throughout, along with carpet in the third bedroom. The fully updated bathroom in 2019, boasts a stylish subway tile tub surround, while the bright kitchen comes equipped with soft gray cabinetry, sleek stainless steel appliances, including a smooth-top cook stove, microwave, refrigerator, and dishwasher. Ideally situated in Richmond's Northside, this location places you just minutes from local hot spots. Enjoy nearby dining and shopping along MacArthur Avenue, home to Bellevue favorites like The Mill on MacArthur, Stir Crazy Café, and Bellevue Goods. Or take a short drive to bustling Scott's Addition and Downtown Richmond dining scenes. For Saturday fun, you are seven minutes from RVA Big Market, one of the areas largest farmers markets. Perfect for first-time buyers or investors looking for a move-in ready property with low maintenance!
Property Features
Property Type: Residential - Single Family
Basement: Crawl Space
Cooling: Central Air, Electric
Fenced: Yes
Heating: Electric, Heat Pump
Home Style: Ranch
Lot Size: 0.26 Acres
Stories: 1.0
Taxes: $2,297
Year Built: 1948
Feature Descriptions
Appliances: Dishwasher, Electric Cooking, Electric Water Heater, Disposal, Microwave, Smooth Cooktop, Stove
Days on Site: 4
Exterior: Drywall, Frame, Vinyl Siding
Exterior: Paved Driveway
Fencing: Back Yard, Fenced, Privacy
Floor Features: Ceramic Tile, Partially Carpeted, Wood
Interior: Ceiling Fan(s), Eat-in Kitchen, Granite Counters, Main Level Primary
Laundry: Washer Hookup, Dryer Hookup, Stacked
Lot: Corner Lot, Level
Parcel#: 791-739-7533
Parking: Circular Driveway, Driveway, Paved
Patio/Porch: Stoop
Sewer: Public Sewer
Topography: Level
Water: Public
Window: Thermal Windows
Room Sizes
Bedroom 3: 7.5 x 11.1 Level - First
Bedroom 2: 8.9 x 11.5 Level - First
Primary Bedroom: 12.9 x 11.4 Level - First
Kitchen: 9.4 x 11.5 Level - First
Family Room: 15.9 x 11.4 Level - First
Local Schools
High School: Henrico
Middle School: Douglas Wilder
Elementary School: Laburnum
Listed By / Shown By
Listed By
Agency Name: Open Gate Realty Group
Shown By
Agent Name: Mark Johnson
Agent Phone: (804) 577-3388
Agency Title: Napier Realtors ERA

Estimate Your Payment
Estimated Payment
$ 871.07 per month $600.90 Principal & Interest $191.42 Property Tax $78.75 Homeowner's Insurance