


Mark Johnson
Call: (804) 577-3388
BEDS3
BATHS3 full
SQUARE FEET1,932
MLS#2626986
STATUSPending
PROPERTY TYPEResidential - Single Family
SUBDIVISIONColonial Place
Property Description
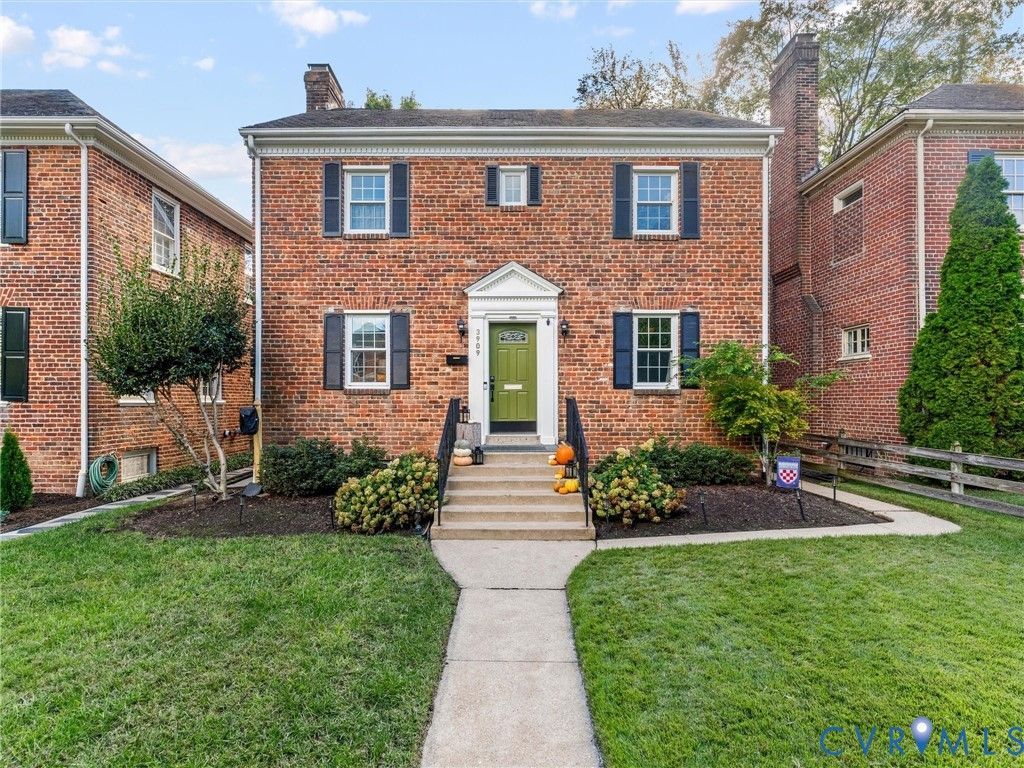
Located in Richmond's coveted Malvern Gardens neighborhood, this classic brick colonial has all of the Richmond charm with timeless modern updates! Walk inside to find hardwood floors and crown molding throughout the main level. The living room is warm and inviting, with tons of natural light and a gas fireplace. The chef's kitchen is perfect for entertaining and features stainless steel appliances, under-cabinet lighting, granite countertops, a large island, rich wood cabinetry with pull-out drawers, and a built-in pantry. The kitchen flows nicely into the dining area, creating the perfect space to host friends and family. Upstairs, you'll find a large primary suite with an updated en-suite bathroom. Two additional bedrooms and an updated full hall bathroom complete the second floor. The basement offers an ideal flex space for a hangout room, home office, or guest suite. Recessed lighting and a full bathroom make this a comfortable and versatile space. This home also provides a large walk-up attic, a cozy screened-in porch, a large fenced-in backyard, and off-street parking with enough space to comfortably fit two cars. Other updates include: vinyl flooring in the basement (2025); landscaping rocks in the backyard (2026); removal of primary bedroom carpet and repair of existing hardwood floors (2025); new washer and dryer (2025); whole-home paint package (2025); repaired gas fireplace (2025); newer water heater (2019); and newer windows and doors (2015). This location is hard to beat, with Stella's and Lafayette Tavern within walking distance and close proximity to Libbie & Grove, the Museum District, The Fan, Scott's Addition, Willow Lawn, and Downtown. A rare find in the Mary Munford school district!
Property Features
Property Type: Residential - Single Family
Basement: Yes
Basement: Full, Partially Finished
Cooling: Electric, Heat Pump, Zoned
Fenced: Yes
Fireplaces: 1
Heating: Electric, Heat Pump, Natural Gas, Zoned
Home Style: Colonial, Two Story
Lot Size: 0.13 Acres
Roof Type: Slate
Stories: 2.0
Taxes: $8,796
Year Built: 1941
Feature Descriptions
Appliances: Dryer, Dishwasher, Gas Cooking, Gas Water Heater, Microwave, Refrigerator, Washer
Days on Site: 6
Exterior: Brick
Exterior: Lighting, Storage, Shed
Fencing: Back Yard, Fenced
Fireplace: Gas
Floor Features: Vinyl, Wood
Interior: Ceiling Fan(s), Dining Area, Eat-in Kitchen, Fireplace, Granite Counters, Kitchen Island, Bath in Primary Bedroom, Pantry, Recessed Lighting
Laundry: Washer Hookup, Dryer Hookup
Lot: Level
Parcel#: W000-1783-011
Parking: Off Street, On Street
Patio/Porch: Rear Porch, Screened
Sewer: Public Sewer
Topography: Level
Water: Public
Room Sizes
Recreation: 21.7 x 11.4 Level - Basement
Bedroom 2: 12.5 x 12.1 Level - Second
Dining Room: 12.4 x 12.0 Level - First
Bedroom 3: 10.7 x 9.3 Level - Second
Primary Bedroom: 15.2 x 12.4 Level - Second
Kitchen: 14.0 x 11.0 Level - First
Living Room: 23.3 x 12.4 Level - First
Local Schools
High School: Thomas Jefferson
Middle School: Albert Hill
Elementary School: Munford
Listed By / Shown By
Listed By
Agency Name: Real Broker LLC
Agency Contact: membership@therealbrokerage.com
Shown By
Agent Name: Mark Johnson
Agent Phone: (804) 577-3388
Agency Title: Napier Realtors ERA

Estimate Your Payment
Estimated Payment
$ 2,872.65 per month $1,891.73 Principal & Interest $733.00 Property Tax $247.92 Homeowner's Insurance