


Mark Johnson
Call: (804) 577-3388
BEDS6
BATHS5 full
SQUARE FEET4,203
MLS#2618444
STATUSActive
PROPERTY TYPEResidential - Single Family
Property Description
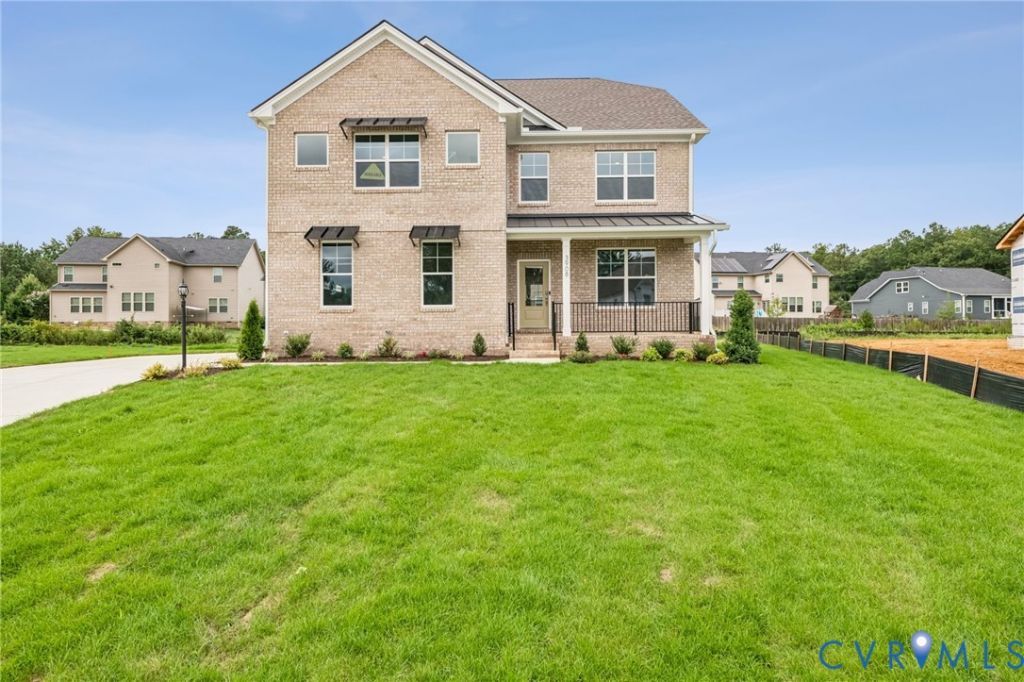
MOVE-IN READY NEW CONSTRUCTION IN SHEPPARD MILL! One of the final opportunities to own a new home in this sought-after Glen Allen community. The Summit offers over 4,200 sq. ft. of living space, including a finished basement. The main level features a guest bedroom with full bath, private office/flex room, and an open-concept great room that flows into a gourmet kitchen with quartz countertops, oversized island, soft-close cabinetry, stainless steel appliances, double ovens, gas cooktop, and walk-in pantry. Upstairs, enjoy a spacious owner's suite with a large walk-in closet, dual vanities, soaking tub, and separate shower, plus three additional bedrooms, two full baths, laundry room, and loft. Conveniently located near Short Pump shopping, dining, and entertainment with easy access to Richmond. Take advantage of a seamless homebuying experience, exceptional sales team support, and exclusive financing incentives through the preferred in-house lender.
Property Features
Property Type: Residential - Single Family
Basement: Full
Basement: Yes
Cooling: Electric, Zoned
Fireplaces: 1
Garage: 2
Heating: Electric, Zoned
Home Style: Two Story
Lot Size: 0.45 Acres
Roof Type: Metal, Shingle
Stories: 2.0
Taxes: $0
Year Built: 2026
Feature Descriptions
Appliances: Microwave, Oven, Refrigerator, Stove, Tankless Water Heater
Community Features: Common Grounds/Area, Home Owners Association
Days on Site: 7
Exterior: Brick Veneer, Drywall, Frame, HardiPlank Type
Exterior: Deck, Porch, Paved Driveway
Fencing: None
Fireplace: Electric
Floor Features: Carpet, Ceramic Tile, Vinyl
Formal Dining: Yes
HOA Fee: 420/ Annually
Interior: Separate/Formal Dining Room, Fireplace, Walk-In Closet(s)
Parcel#: 769-774-3933
Parking: Driveway, Paved, Garage Faces Rear, Garage Faces Side
Patio/Porch: Deck, Porch
Security: Smoke Detector(s)
Sewer: Public Sewer
Water: Public
Room Sizes
Additional Room: 14.7 x 19.11 Level - Second
Bedroom 4: 11.7 x 11.6 Level - Second
Bedroom 2: 11.7 x 12.11 Level - Second
Bedroom 3: 11.7 x 11.0 Level - Second
Primary Bedroom: 14.7 x 17.0 Level - Second
Dining Room: 12.3 x 12.2 Level - First
Bedroom 5: 11.0 x 13.4 Level - First
Great Room: 16.8 x 17.0 Level - First
Additional Room: 10.4 x 10.9 Level - First
Recreation: 10.4 x 12.9 Level - Basement
Recreation: 26.4 x 20.1 Level - Basement
Additional Room: 16.11 x 20.10 Level - Basement
Local Schools
High School: Glen Allen
Middle School: Hungary Creek
Elementary School: Glen Allen
Listed By / Shown By
Listed By
Agency Name: D R Horton Realty of Virginia,
Shown By
Agent Name: Mark Johnson
Agent Phone: (804) 577-3388
Agency Title: Napier Realtors ERA

Estimate Your Payment
Estimated Payment
$ 2,265.48 per month $2,002.99 Principal & Interest $0.00 Property Tax (data not provided by mls) $262.50 Homeowner's Insurance