


Mark Johnson
Call: (804) 577-3388
BEDS3
BATHS2 full 1 partial
SQUARE FEET1,220
MLS#2627473
STATUSActive
PROPERTY TYPEResidential - Condominium
Property Description
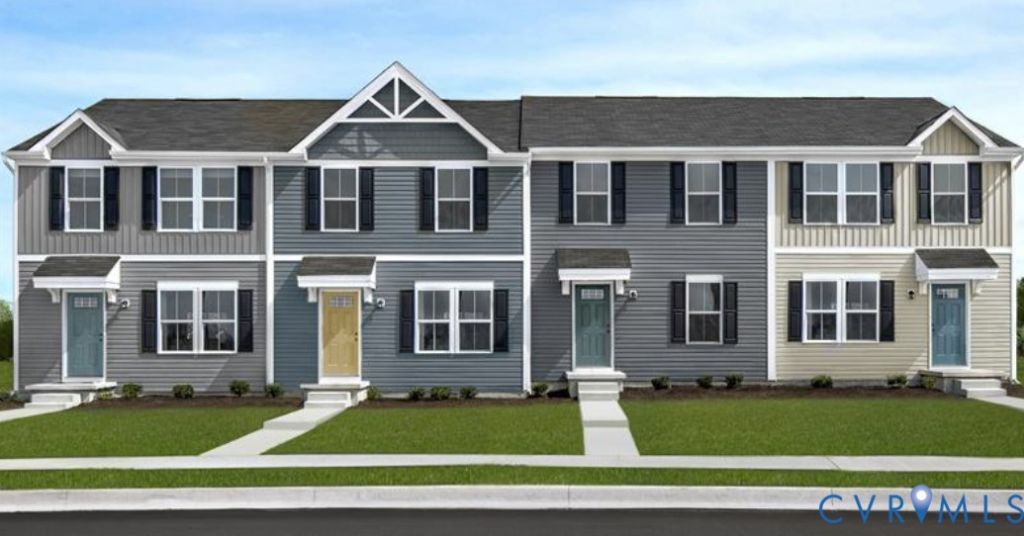
SPEC Home - NOVEMBER/DECEMBER DELIVERY! Welcome to Walnut Ridge, Henrico's newest community of modern, low-maintenance townhomes. These thoughtfully designed homes offer 3 bedrooms, 2.5 baths, an open-concept layout, granite countertops, stainless steel appliances, and a rear patio. With up to 1,220 square feet of living space, there's plenty of room to relax, entertain, and enjoy everyday living. Conveniently located near I-64 and I-95, Walnut Ridge provides easy access to Richmond's major employers, military bases, shopping, dining, and entertainment. Whether commuting to work or enjoying a weekend out, everything you need is just minutes away. Ask about special financing opportunities and incentives available with the use of our in-house lender. Schedule your tour today!
Property Features
Property Type: Residential - Condominium
Cooling: Electric
Heating: Electric
Home Style: Two Story
Roof Type: Composition
Stories: 2.0
Taxes: $0
Year Built: 2026
Feature Descriptions
Appliances: Dishwasher, Electric Cooking, Electric Water Heater, Disposal, Microwave, Oven, Refrigerator, Stove, Water Heater
Association Amenities: Management
Community Features: Home Owners Association
Days on Site: 5
Exterior: Frame, HardiPlank Type
Exterior: IrrigationSprinklers
Floor Features: Partially Carpeted, Vinyl
HOA Fee: 150/ Monthly
Interior: Dining Area, Eat-in Kitchen, Granite Counters, Kitchen Island, Bath in Primary Bedroom, Recessed Lighting, Walk-In Closet(s)
Laundry: Washer Hookup, Dryer Hookup
Parcel#: TBD
Sewer: Public Sewer
Water: Public
Room Sizes
Bedroom 3: 9.2 x 10.0 Level - Second
Bedroom 2: 9.7 x 10.0 Level - Second
Primary Bedroom: 12.6 x 11.6 Level - Second
Dining Room: 10.3 x 8.6 Level - First
Kitchen: 8.9 x 12.3 Level - First
Great Room: 14.3 x 16.1 Level - First
Local Schools
High School: Henrico
Middle School: Douglas Wilder
Elementary School: Glen Lea
Listed By / Shown By
Listed By
Agency Name: Long & Foster REALTORS
Agency Contact: (804) 467-9022
Shown By
Agent Name: Mark Johnson
Agent Phone: (804) 577-3388
Agency Title: Napier Realtors ERA

Estimate Your Payment
Estimated Payment
$ 717.39 per month $634.26 Principal & Interest $0.00 Property Tax (data not provided by mls) $83.12 Homeowner's Insurance