


Mark Johnson
Call: (804) 577-3388
BEDS2
BATHS2 full
SQUARE FEET1,524
MLS#2624808
STATUSActive
PROPERTY TYPEResidential - Condominium
SUBDIVISIONWescott
Property Description
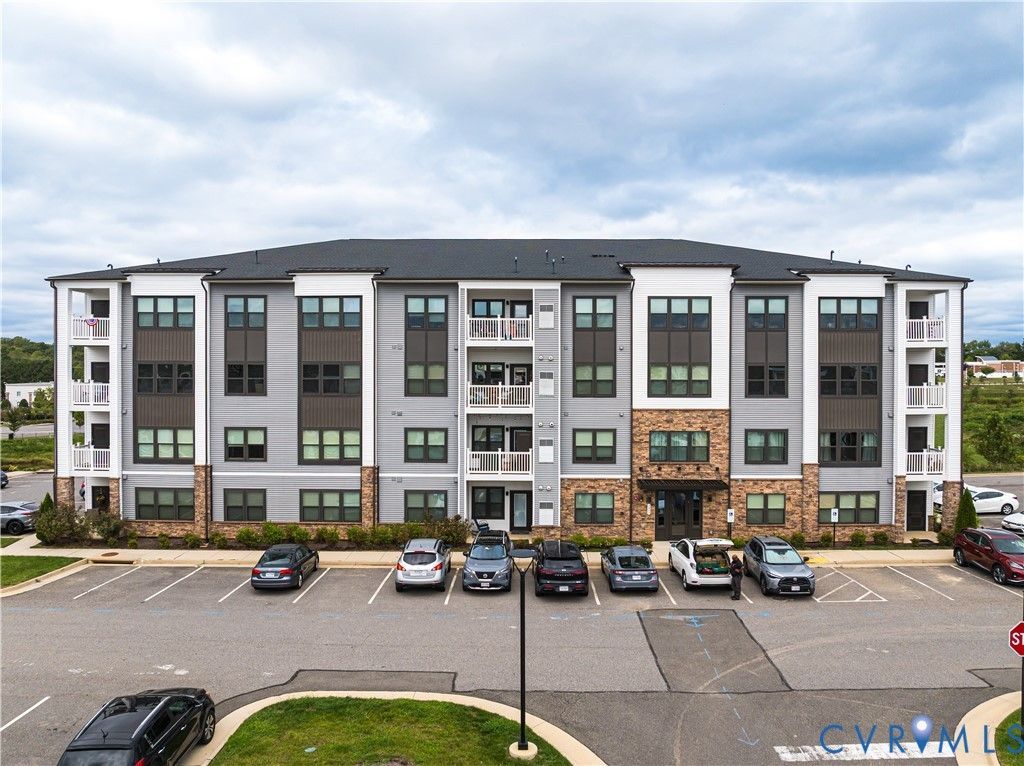
Welcome to the Sapphire floor plan at the Condos at Wescott! This spacious two bedroom, two bathroom condo is the largest floor plan offered in the community and offers modern style, thoughtful design, and maintenance-free living. The home features a separate office with carpet and ceiling fan/light fixture, along with a beautiful kitchen showcasing white cabinetry, quartz countertops, a large island, and energy-efficient stainless steel appliances. Enjoy a private balcony, in-condo laundry, and a spacious owner's suite with walk-in closet and dual-vanity bath. The pet-friendly community offers elevator access and an array of amenities, including the Connexion Clubhouse with communal workspace and patios, open park-style greenspace, sidewalks and walking trails, an amphitheater, and additional outdoor gathering spaces.
Property Features
Property Type: Residential - Condominium
Cooling: Central Air
Heating: Forced Air, Natural Gas
Home Style: Modern
Roof Type: Shingle
Stories: 1.0
Taxes: $2,616
Year Built: 2022
Feature Descriptions
Appliances: Dryer, Dishwasher, Gas Cooking, Disposal, Gas Water Heater, Microwave, Oven, Refrigerator, Smooth Cooktop, Stove, Tankless Water Heater, Washer
Association Amenities: Landscaping, Management
Community Features: Common Grounds/Area, Clubhouse, Elevator, Home Owners Association, Maintained Community, Playground, Park, Sports Field, Trails/Paths
Days on Site: 21
Exterior: Frame, Stone, Vinyl Siding
Fencing: None
Floor Features: Ceramic Tile, Partially Carpeted, Vinyl
HOA Fee: 373/ Monthly
Interior: Ceiling Fan(s), Dining Area, Double Vanity, Granite Counters, High Ceilings, Kitchen Island, Bath in Primary Bedroom, Pantry, Recessed Lighting, Walk-In Closet(s)
Parcel#: 737-67-99-54-100-119
Patio/Porch: Balcony
Sewer: Public Sewer
Water: Public
Room Sizes
Primary Bedroom: 15.7 x 13.3 Level - First
Dining Room: 10.4 x 13.3 Level - First
Living Room: 16.0 x 13.3 Level - First
Office: 10.6 x 9.11 Level - First
Bedroom 2: 10.6 x 14.1 Level - First
Kitchen: 19.3 x 11.5 Level - First
Local Schools
High School: Manchester
Middle School: Bailey Bridge
Elementary School: Crenshaw
Listed By / Shown By
Listed By
Agency Name: Providence Hill Real Estate
Shown By
Agent Name: Mark Johnson
Agent Phone: (804) 577-3388
Agency Title: Napier Realtors ERA

Estimate Your Payment
Estimated Payment
$ 973.04 per month $667.56 Principal & Interest $218.00 Property Tax $87.49 Homeowner's Insurance