


Mark Johnson
Call: (804) 577-3388
BEDS4
BATHS3 full 1 partial
SQUARE FEET3,349
MLS#2626307
STATUSActive
PROPERTY TYPEResidential - Single Family
SUBDIVISIONRountrey
Property Description
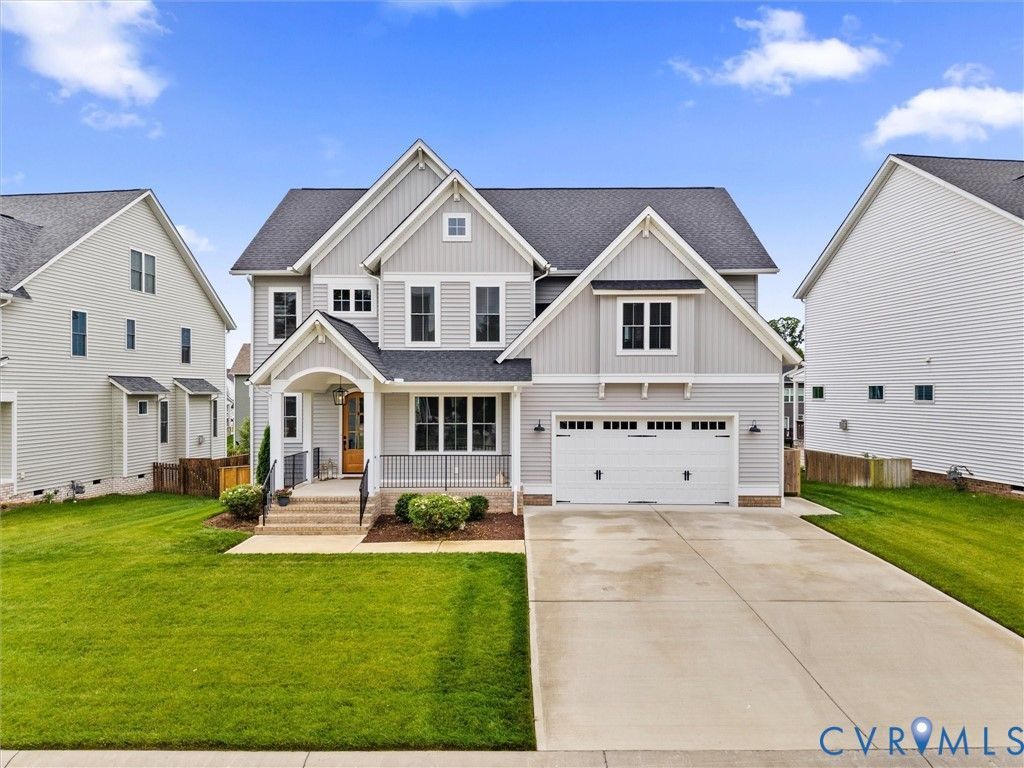
Discover exceptional craftsmanship and effortless living in this beautifully designed custom home by South River Custom Homes, located in the highly desirable Rountrey community. Offering 4 bedrooms, 3.5 baths, and an impressive blend of style and functionality, this move-in ready home is perfectly positioned near top-rated schools, shopping, dining, and major thoroughfares. Step inside to a light-filled, open-concept main level where thoughtful details and quality finishes take center stage. A private home office with custom trim provides the perfect work-from-home retreat, while the chef-inspired kitchen serves as the heart of the home with an oversized island, quartz countertops, gas cooking, decorative pendant lighting, soft-close maple cabinetry, and a spacious walk-in pantry. The adjoining dining and family spaces flow effortlessly to the covered rear porch and fenced backyard, creating an inviting setting for entertaining or relaxing outdoors. Upstairs, retreat to the spacious primary suite featuring two walk-in closets and a beautifully appointed spa-like bath with a freestanding soaking tub, frameless glass shower, dual vanities, and quartz countertops. Three additional bedrooms are thoughtfully arranged with a private ensuite and Jack-and-Jill bath, while a generous loft offers flexible space for a playroom, or second living area. The unfinished third floor provides even more possibilities, ready to become an additional bedroom, recreation room, home gym, or customized bonus space. Thoughtfully designed, beautifully finished, and ideally located, this Rountrey home offers the craftsmanship and versatility today's buyers are looking for. BUYER FINANCING INCENTIVE! Finance this home with Team Clay at CrossCountry Mortgage and qualified buyers may receive a lender-paid 1-0 buydown, lowering their rate by 1% for the first year. On a $500K loan, that's approximately $340/month in first-year savings! Eligible Conventional/FHA financing only; restrictions apply.
Property Features
Property Type: Residential - Single Family
Basement: Crawl Space
Cooling: Central Air, Zoned
Fenced: Yes
Fireplaces: 1
Garage: 2
Heating: Electric, Heat Pump, Natural Gas, Zoned
Home Style: Two Story
Lot Size: 0.21 Acres
Roof Type: Composition
Stories: 2.0
Taxes: $6,424
Year Built: 2023
Feature Descriptions
Appliances: Built-In Oven, Cooktop, Dishwasher, Gas Cooking, Disposal, Microwave, Range, Range Hood, Stove, Tankless Water Heater
Association Amenities: Landscaping
Community Features: Common Grounds/Area, Clubhouse, Community Pool, Home Owners Association, Playground, Pool, Street Lights, Tennis Court(s)
Days on Site: 19
Exterior: Drywall, Frame, Vinyl Siding
Exterior: Irrigation Sprinklers, Porch, Paved Driveway
Fencing: Fenced, Wood
Fireplace: Gas
Floor Features: Carpet, Ceramic Tile, Wood
HOA Fee: 300/ Quarterly
Interior: Bookcases, Built-in Features, Breakfast Area, Ceiling Fan(s), Dining Area, Double Vanity, Eat-in Kitchen, Fireplace, Granite Counters, Garden Tub/Roman Tub, High Ceilings, High Speed Internet, Kitchen Island, Loft, Bath in Primary Bedroom, Pantry, Recessed Lighting, Wired for Data, Walk-In Closet(s)
Laundry: Dryer Hookup
Lot: Landscaped
Parcel#: 717-69-01-20-000-000
Parking: Direct Access, Driveway, Garage Door Opener, Paved, Two Spaces
Patio/Porch: Rear Porch, Front Porch, Porch
Pool Features: Pool, Community
Sewer: Public Sewer
Water: Public
Room Sizes
Laundry: 7.0 x 7.0 Level - Second
Bedroom 4: 14.0 x 12.0 Level - Second
Bedroom 3: 15.0 x 14.0 Level - Second
Bedroom 2: 13.0 x 10.0 Level - Second
Primary Bedroom: 23.0 x 17.0 Level - Second
Dining Room: 14.0 x 11.0 Level - First
Kitchen: 15.0 x 13.0 Level - First
Family Room: 18.0 x 17.0 Level - First
Office: 12.0 x 11.0 Level - First
Foyer: 13.0 x 12.0 Level - First
Local Schools
High School: Midlothian
Middle School: Tomahawk Creek
Elementary School: Old Hundred
Listed By / Shown By
Listed By
Agency Name: Real Broker LLC
Agency Contact: membership@therealbrokerage.com
Shown By
Agent Name: Mark Johnson
Agent Phone: (804) 577-3388
Agency Title: Napier Realtors ERA

Estimate Your Payment
Estimated Payment
$ 2,546.60 per month $1,778.23 Principal & Interest $535.33 Property Tax $233.04 Homeowner's Insurance