


Mark Johnson
Call: (804) 577-3388
BEDS3
BATHS2 full 1 partial
SQUARE FEET1,675
MLS#2626477
STATUSActive
PROPERTY TYPEResidential - Townhouse
SUBDIVISIONWescott
Property Description
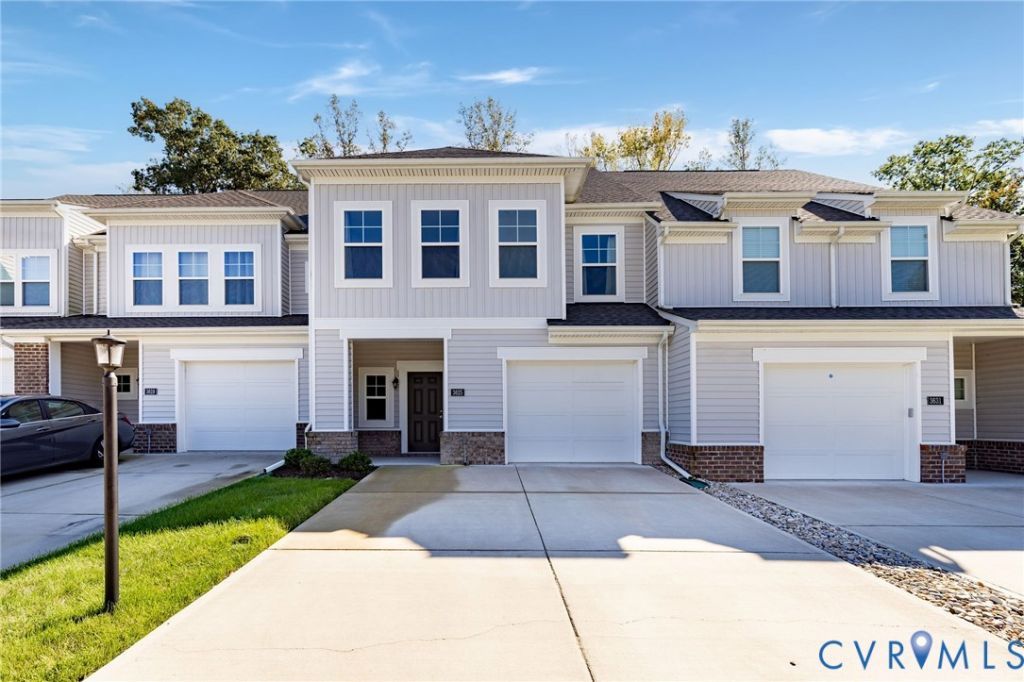
Built in 2023, this HH Hunt Riversale-plan townhome in Wescott features approximately $26,000 in builder upgrades, 3 bedrooms, 2.5 baths & 1,675 square feet. The open-concept first floor showcases upgraded EVP flooring, crown molding & a spacious great room flowing into the dining area and kitchen. The kitchen features granite countertops, a large eat-in island, stainless steel appliances, a five-burner gas cooktop, upgraded tile backsplash, under-cabinet LED lighting, soft-close cabinetry & a walk-in pantry. A half bath, coat closet with smart hub & direct garage access complete the main level. Upstairs, the loft offers additional space for, reading or working from home. Two secondary bedrooms feature generous closet storage, while the primary suite boasts triple windows overlooking the patio & private wooded backyard, a large walk-in closet with built-in shelving & an upgraded ensuite featuring a 60-inch tile walk in shower with glass door & double vanity. The second-floor laundry area includes upgraded cabinetry. All appliances convey, including the 2023 Maytag washer & dryer & Frigidaire refrigerator. Enjoy the extended concrete patio, with a covered section & ceiling fan, landscaped rock garden & wooded backdrop. Additional highlights include Wi-Fi-connected thermostats, upgraded lighting & ceiling fans, custom blinds & window treatments, energy-efficient Low-E windows, a tankless natural gas water heater, central air & a finished garage with automatic opener. Wescott offers a clubhouse & patio with a grill, tables & table tennis, plus neighborhood events including ice cream socials, yard sales, a fall festival, wine tastings & holiday gatherings. HOA amenities include exterior & yard maintenance, irrigation, trash removal, community management & clubhouse access. Lighted sidewalks are ideal for evening walks, while energy-efficient features help keep utility costs low. Conveniently located near Routes 360 and 288, shopping, dining & everyday conveniences throughout Midlothian are within easy reach.
Property Features
Property Type: Residential - Townhouse
Cooling: Central Air
Fenced: Yes
Garage: 1 car attached
Heating: Forced Air, Natural Gas
Home Style: Row House, Two Story
Lot Size: 0.07 Acres
Roof Type: Shingle
Stories: 2.0
Taxes: $3,214
Year Built: 2023
Feature Descriptions
Appliances: Dishwasher, Exhaust Fan, Gas Cooking, Disposal, Gas Water Heater, Microwave, Refrigerator, Stove, Water Heater
Community Features: Common Grounds/Area, Clubhouse, Home Owners Association, Playground, Street Lights, Sidewalks
Days on Site: 1
Door Features: Insulated Doors, Sliding Doors
Exterior: Brick, Frame, Vinyl Siding
Exterior: Irrigation Sprinklers, Lighting, Porch, Paved Driveway
Fencing: Fenced, Privacy, Vinyl
Floor Features: Partially Carpeted, Vinyl
HOA Fee: 171/ Monthly
Interior: Ceiling Fan(s), Dining Area, Eat-in Kitchen, Granite Counters, High Ceilings, Kitchen Island, Loft, Bath in Primary Bedroom, Pantry, Recessed Lighting, Walk-In Closet(s), Window Treatments
Laundry: Washer Hookup, Dryer Hookup
Lot: Landscaped, Level
Parcel#: 737-67-81-45-300-000
Parking: Attached, Direct Access, Driveway, Finished Garage, Garage, Oversized, Paved
Patio/Porch: Front Porch, Patio, Porch
Security: Smoke Detector(s)
Sewer: Public Sewer
Topography: Level
Water: Public
Window: Screens, Thermal Windows, Window Treatments
Room Sizes
Laundry: 6.6 x 5.6 Level - Second
Bedroom 3: 12.0 x 11.0 Level - Second
Bedroom 2: 12.0 x 11.0 Level - Second
Primary Bedroom: 14.0 x 14.6 Level - Second
Additional Room: 15.0 x 7.9 Level - Second
Dining Room: 13.0 x 9.0 Level - First
Living Room: 15.0 x 13.0 Level - First
Kitchen: 10.10 x 14.6 Level - First
Foyer: 10.0 x 6.0 Level - First
Local Schools
High School: Manchester
Middle School: Bailey Bridge
Elementary School: Crenshaw
Listed By / Shown By
Listed By
Agency Name: Long & Foster REALTORS
Agency Contact: (804) 432-3408
Shown By
Agent Name: Mark Johnson
Agent Phone: (804) 577-3388
Agency Title: Napier Realtors ERA

Estimate Your Payment
Estimated Payment
$ 1,199.21 per month $823.46 Principal & Interest $267.83 Property Tax $107.92 Homeowner's Insurance