


Mark Johnson
Call: (804) 577-3388
BEDS4
BATHS2 full 1 partial
SQUARE FEET2,460
MLS#2609365
STATUSPending
PROPERTY TYPEResidential - Single Family
SUBDIVISIONEnon Oaks
Property Description
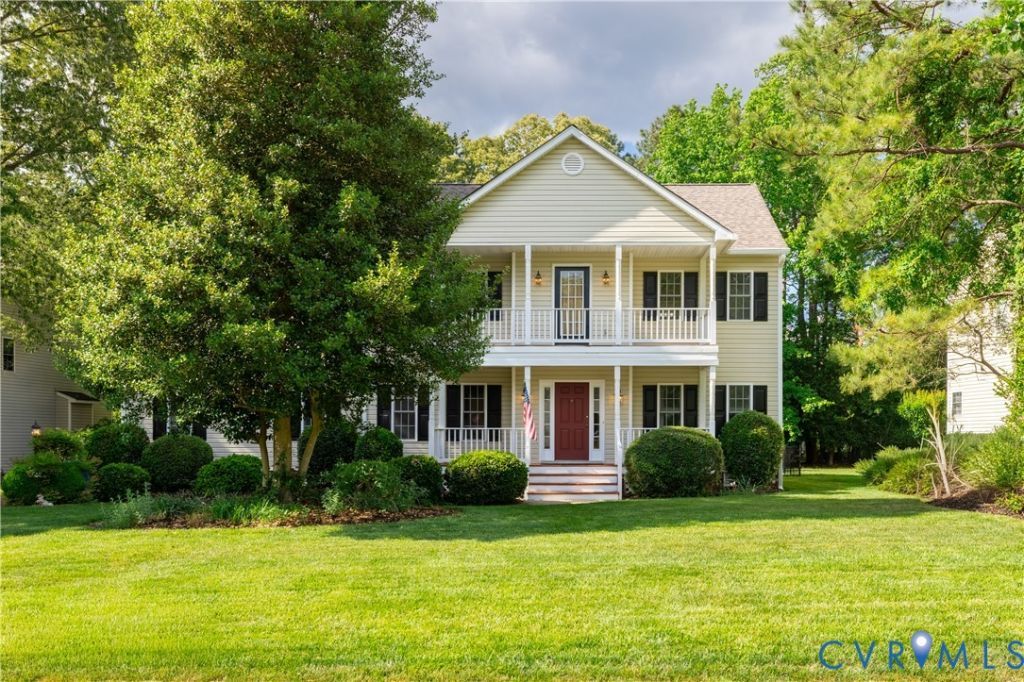
Beautiful 4-Bedroom Home in Chesterfield's Enon Community Welcome to Your Next Home Nestled in Enon near the area of Chester, this beautiful two-story home offers the perfect combination of comfort, convenience, and timeless charm. Featuring 4 spacious bedrooms and 2.5 bathrooms, this property is designed to accommodate both everyday living and entertaining with ease. Thoughtfully maintained and move-in ready. Interior Timeless Hardwood Flooring-Beautiful oak hardwood floors enhance the main level with warmth, durability, and classic appeal. Living Areas-The bright and spacious family room is anchored by a cozy fireplace, creating the perfect setting for relaxing evenings or gatherings. Primary Suite-Generously sized primary bedroom featuring a rare private balcony-an ideal spot to enjoy your morning coffee or unwind under the stars. Convenient Layout-The upper level includes two full bathrooms, while a half bath on the main floor provides added comfort for guests. Outdoor Features Fenced Backyard-Enjoy a fully fenced, level backyard that offers plenty of space for pets, play, gardening, or simply relaxing outdoors. Entertaining-Host summer cookouts on the spacious rear deck or enjoy peaceful mornings on the welcoming covered front porch. Garage & Parking-Attached garage and well-maintained paved driveway provide ample parking and convenient storage solutions. Location Situated in Chesterfield County, this home offers convenient access to schools, recreation, and major commuter routes. Less than one mile to Elementary and Middle Schools. Minutes from local parks and outdoor recreation, including scenic trails at Point of Rocks. Convenient access to Route 10, I-295, and I-95 for easy commuting to Fort Lee, major employers, and downtown Richmond. Schedule your Private Tour-Homes like this don't come along often. Beautiful hardwood floors, fenced backyard, spacious floor plan, and minutes from schools, shopping, and recreation, this home offers everything today's buyers are looking for!
Property Features
Property Type: Residential - Single Family
Cooling: Central Air
Fenced: Yes
Garage: 2 car attached
Heating: Heat Pump, Natural Gas, Zoned
Home Style: Two Story
Lot Size: 0.42 Acres
Roof Type: Shingle
Stories: 2.0
Taxes: $3,575
Year Built: 2003
Feature Descriptions
Appliances: Gas Water Heater
Days on Site: 69
Exterior: Frame, Vinyl Siding
Exterior: Deck, Porch, Paved Driveway
Fencing: Back Yard, Fenced
Fireplace: Gas
Floor Features: Partially Carpeted, Wood
Parcel#: 816-64-93-92-000-000
Parking: Attached, Driveway, Garage, Garage Door Opener, Paved
Patio/Porch: Rear Porch, Front Porch, Deck, Porch
Sewer: Public Sewer
Water: Public
Local Schools
High School: Thomas Dale
Middle School: Elizabeth Davis
Elementary School: Elizabeth Scott
Listed By / Shown By
Listed By
Agency Name: Tyler Realty Group
Shown By
Agent Name: Mark Johnson
Agent Phone: (804) 577-3388
Agency Title: Napier Realtors ERA

Estimate Your Payment
Estimated Payment
$ 1,430.42 per month $1,001.28 Principal & Interest $297.92 Property Tax $131.22 Homeowner's Insurance