


Mark Johnson
Call: (804) 577-3388
BEDS3
BATHS2 full
SQUARE FEET1,440
MLS#2615740
STATUSPending
PROPERTY TYPEResidential - Single Family
SUBDIVISIONHammock Ridge
Property Description
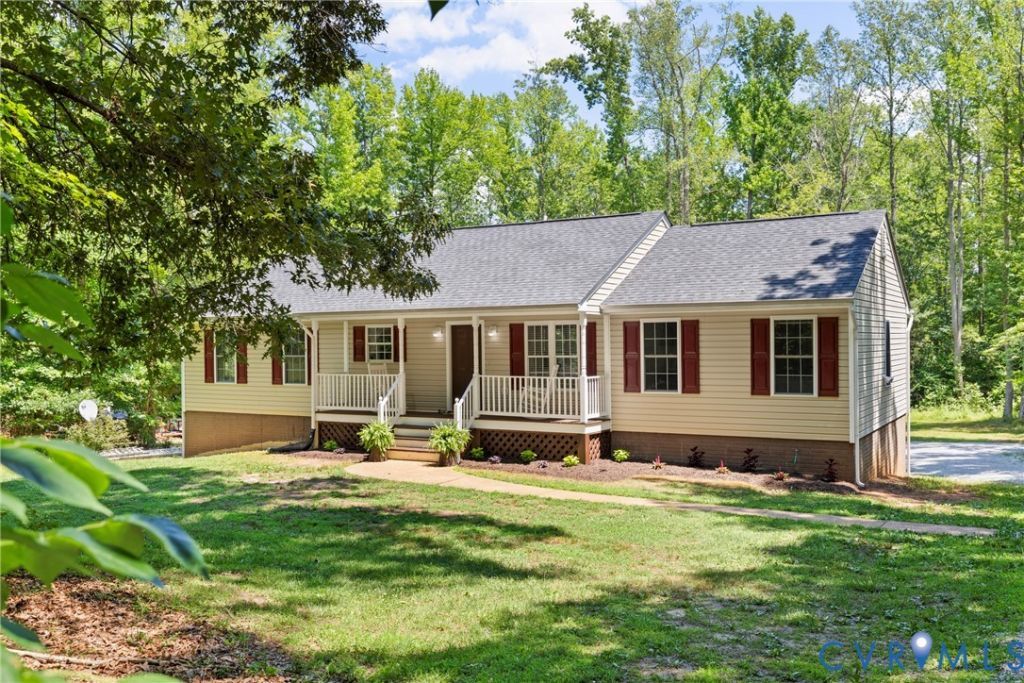
Refreshed Rancher with Full Unfinished Walkout Basement on Two Acres! Welcome to 3320 Duke Road in the heart of Powhatan County. Offering over 1,400 square feet of comfortable one-level living plus basement, this home features 3 bedrooms, 2 full baths, and a desirable open layout designed for everyday living. The spacious primary suite includes a walk-in closet and private bath, while the inviting living area is highlighted by a cozy gas fireplace. The kitchen comes equipped with stainless appliances, and recent updates provide peace of mind, including a new HVAC system, water heater, fresh paint, updated flooring. High-speed fiber internet makes it easy to work from home, stream, and stay connected while enjoying the benefits of country living. The full walk-out basement offers incredible potential for future expansion, storage, workshop space, rec room. Enjoy the privacy and tranquility of country living while remaining just a short drive from Cartersville Landing, Powhatan State Park, village shops, restaurants, and amenities. Award-winning schools! If you've been searching for space, privacy, and move-in ready comfort, this Powhatan gem is one you won't want to miss.
Property Features
Property Type: Residential - Single Family
Basement: Full, Walk-Out Access
Basement: Yes
Cooling: Heat Pump
Fireplaces: 1
Garage: 1 car attached
Heating: Electric, Heat Pump
Home Style: Ranch
Lot Size: 2.02 Acres
Roof Type: Shingle
Stories: 1.0
Taxes: $2,487
Year Built: 2001
Feature Descriptions
Appliances: Dryer, Dishwasher, Exhaust Fan, Electric Water Heater, Disposal, Microwave, Refrigerator, Washer
Days on Site: 26
Door Features: Sliding Doors
Exterior: Drywall, Frame, Vinyl Siding, Wood Siding
Exterior: Deck, Porch, Unpaved Driveway
Fencing: None
Fireplace: Gas
Floor Features: Concrete, Partially Carpeted, Vinyl
Interior: Bedroom on Main Level, Ceiling Fan(s), Dining Area, Fireplace, Laminate Counters, Bath in Primary Bedroom, Main Level Primary, Walk-In Closet(s)
Parcel#: 013A-1-11
Parking: Attached, Basement, Circular Driveway, Direct Access, Driveway, Garage, Unpaved
Patio/Porch: Rear Porch, Front Porch, Deck, Porch
Sewer: Septic Tank
Water: Well
Room Sizes
Bedroom 3: 11.11 x 11.3 Level - First
Bedroom 2: 12.10 x 11.4 Level - First
Primary Bedroom: 14.2 x 13.10 Level - First
Laundry: 8.0 x 6.0 Level - First
Kitchen: 12.7 x 11.3 Level - First
Dining Room: 11.8 x 9.2 Level - First
Living Room: 22.11 x 14.10 Level - First
Local Schools
High School: Powhatan
Middle School: Powhatan
Elementary School: Powhatan
Listed By / Shown By
Listed By
Agency Name: Real Broker LLC
Agency Contact: membership@therealbrokerage.com
Shown By
Agent Name: Mark Johnson
Agent Phone: (804) 577-3388
Agency Title: Napier Realtors ERA

Estimate Your Payment
Estimated Payment
$ 1,277.07 per month $945.87 Principal & Interest $207.25 Property Tax $123.96 Homeowner's Insurance