


Mark Johnson
Call: (804) 577-3388
BEDS3
BATHS3 full 1 partial
SQUARE FEET2,242
MLS#2622557
STATUSActive
PROPERTY TYPEResidential - Single Family
Property Description
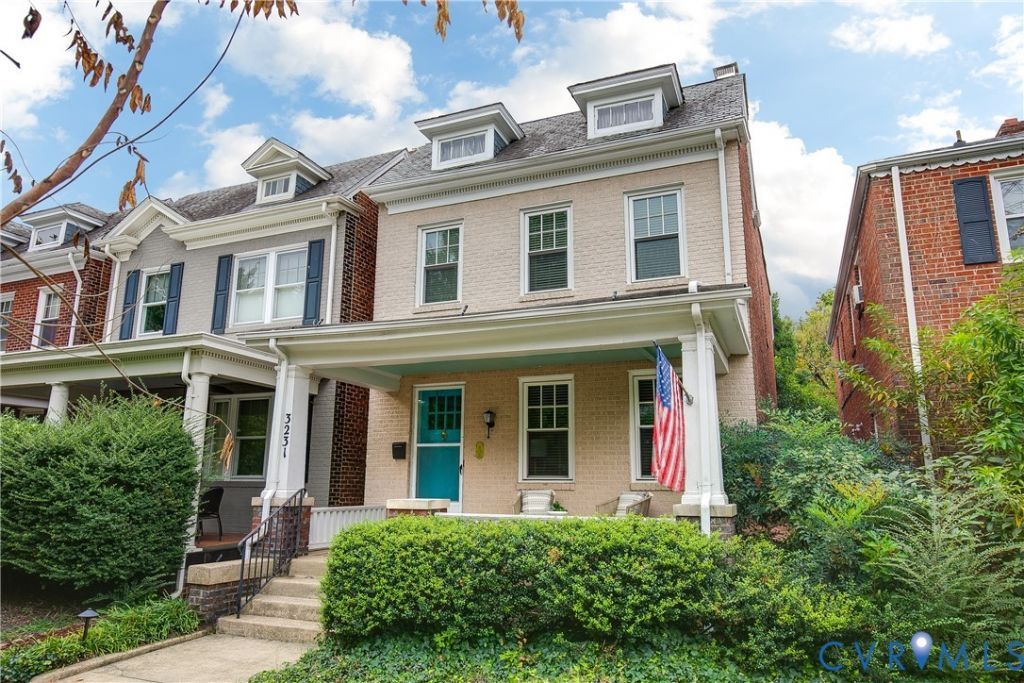
Welcome home to 3231 West Grace Street, a fully detached gem in the heart of the Museum District. There is so much to love here, starting with the major renovations - kitchen ('23), primary bath ('25), and finished basement ('20). The living space begins before you even step inside with a wide front porch. Step in, and you're welcomed into the living room, anchored by a fireplace, with French doors leading to the dining room. During the remodel, the interior wall was taken down to connect the kitchen and dining room, creating an open layout for entertaining and everyday living. The kitchen includes new shaker-style floor-to-ceiling cabinets, quartz countertops, navy herringbone backsplash, stainless steel appliances, and a peninsula with extensive storage. Head upstairs to the primary suite, with a renovated ensuite bath that includes a new shower, vanity, toilet, and flooring. The adjacent trunk room/fourth bedroom was converted to the walk-in closet of your dreams, with built-in shelving and a chandelier! Two additional bedrooms, an updated hall bath, and a linen closet complete the second floor. The basement was finished, adding generous extra space - flexible for a home office, rec space, or guest room. A full bath with a spa-like tiled shower, wet bar, and laundry room was added as part of the update. Outside, you get a spacious backyard and patio with two off-street parking spots - a rare and welcome perk. While it's easy to fall for a pretty kitchen or a beautiful new bathrooms, don't overlook the things you can't see: nearly every window has been replaced, brick has been repointed, and there's a French drain and newer boiler and water heater. This is a wonderful opportunity in the Museum District, where the beautiful updates and the unglamorous, expensive ones are both already done. You're a few blocks from the coffee shops and breweries of Scott's Addition, close to the VMFA, and a quick stroll to Carytown's shops and restaurants.
Property Features
Property Type: Residential - Single Family
Basement: Yes
Basement: Full, Heated, Partially Finished
Cooling: Central Air
Fenced: Yes
Fireplaces: 1
Heating: Natural Gas, Radiator(s)
Home Style: Row House, Two Story
Lot Size: 0.07 Acres
Roof Type: Flat, Slate
Stories: 2.0
Taxes: $6,876
Year Built: 1924
Feature Descriptions
Appliances: Dishwasher, Gas Cooking, Disposal, Gas Water Heater
Days on Site: 21
Door Features: French Doors
Exterior: Brick, Mixed
Exterior: Awning(s), Porch
Fencing: Back Yard, Fenced, Partial
Fireplace: Decorative
Floor Features: Wood
Interior: Bookcases, Built-in Features, Ceiling Fan(s), French Door(s)/Atrium Door(s), Granite Counters, High Ceilings, Bath in Primary Bedroom, Pantry, Walk-In Closet(s)
Laundry: Washer Hookup, Dryer Hookup
Parcel#: W000-1476-002
Parking: Off Street, On Street
Patio/Porch: Front Porch, Porch
Security: Smoke Detector(s)
Sewer: Public Sewer
Water: Public
Room Sizes
Family Room: 33.0 x 18.10 Level - Basement
Bedroom 3: 11.0 x 9.1 Level - Second
Bedroom 2: 14.0 x 11.1 Level - Second
Additional Room: 10.5 x 7.6 Level - Second
Primary Bedroom: 15.0 x 11.6 Level - Second
Kitchen: 14.11 x 8.10 Level - First
Dining Room: 14.11 x 10.8 Level - First
Living Room: 19.5 x 15.3 Level - First
Local Schools
High School: Thomas Jefferson
Middle School: Albert Hill
Elementary School: Lois-Harrison Jones
Listed By / Shown By
Listed By
Agency Name: Rashkind Saunders & Co.
Shown By
Agent Name: Mark Johnson
Agent Phone: (804) 577-3388
Agency Title: Napier Realtors ERA

Estimate Your Payment
Estimated Payment
$ 2,460.67 per month $1,668.95 Principal & Interest $573.00 Property Tax $218.72 Homeowner's Insurance