


Mark Johnson
Call: (804) 577-3388
BEDS4
BATHS2 full 1 partial
SQUARE FEET3,088
MLS#2627904
STATUSActive
PROPERTY TYPEResidential - Single Family
SUBDIVISIONStratford Glen At Wellesley
Property Description
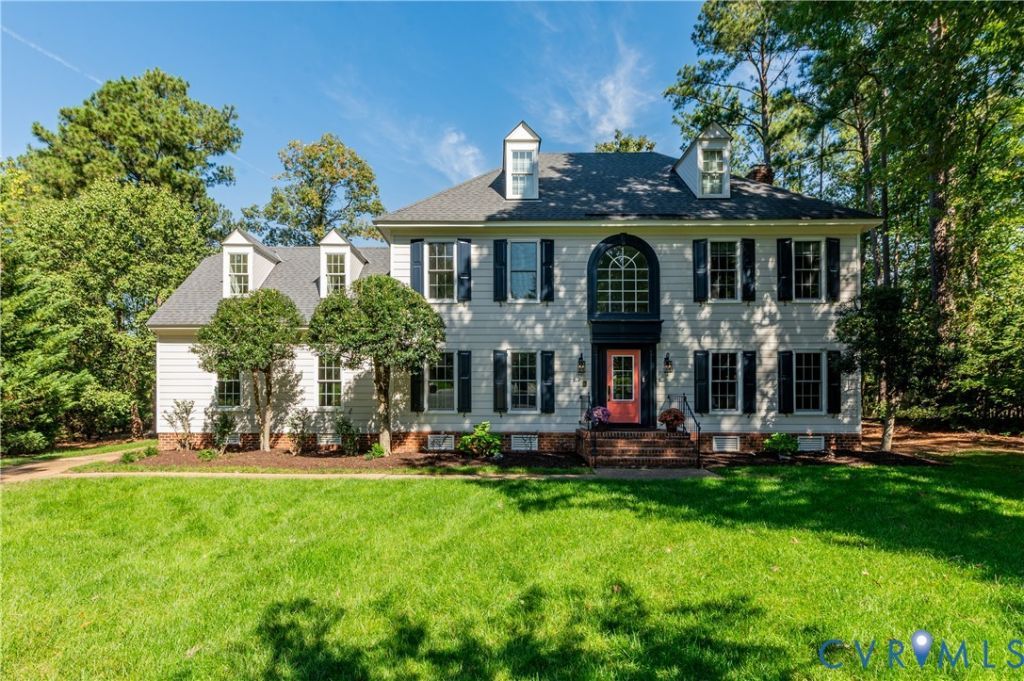
Prime cul-de-sac lot this Wellesley home is a true show stopper! Grand 2-story foyer with beautiful hardwood floors throughout the main level, First floor office, Updated eat-in kitchen, Impressive family room w/custom built-ins and fireplace, Sunroom with new casement windows that overlooks the Half Acre cleared backyard and patio, Upstairs is the oversized Owner's suite and guest bedrooms with fully renovated guest bath, Easy access Walk-up attic for storage, New Pella windows and doors throughout, 2-car rear load garage, Wonderful West-end neighborhood with all amenities and walk ability to everything, This is the perfect family home!!!
Property Features
Property Type: Residential - Single Family
Basement: Crawl Space
Cooling: Electric, Zoned, Attic Fan
Fenced: Yes
Fireplaces: 1
Garage: 2.5 car attached
Heating: Forced Air, Natural Gas, Zoned
Home Style: Colonial, Two Story
Lot Size: 0.55 Acres
Roof Type: Asphalt, Shingle
Stories: 2.0
Taxes: $5,521
Year Built: 1991
Feature Descriptions
Appliances: Double Oven, Dryer, Dishwasher, Disposal, Gas Water Heater, Microwave, Refrigerator, Smooth Cooktop, Self Cleaning Oven, Stove, Wine Cooler, Washer
Association Amenities: Management
Community Features: Basketball Court, Clubhouse, Fitness, Home Owners Association, Playground, Pool, Tennis Court(s)
Exterior: Drywall, Frame, Other
Exterior: Paved Driveway
Fencing: Fenced, Partial, Wood
Fireplace: Gas
Floor Features: Ceramic Tile, Partially Carpeted, Wood
Formal Dining: Yes
HOA Fee: 320/ Quarterly
Interior: Beamed Ceilings, Wet Bar, Bookcases, Built-in Features, Ceiling Fan(s), Separate/Formal Dining Room, Double Vanity, Eat-in Kitchen, Granite Counters, High Ceilings, High Speed Internet, Jetted Tub, Bath in Primary Bedroom, Pantry, Skylights, Cable TV, Wired for Data, Walk-In Closet(s), Window Treatments
Laundry: Washer Hookup, Dryer Hookup
Parcel#: 738-760-2520
Parking: Attached, Direct Access, Driveway, Garage, Garage Door Opener, Oversized, Paved
Patio/Porch: Rear Porch, Patio
Pool Features: None, Community
Security: yes
Security: Security System, Fire Sprinkler System, Smoke Detector(s)
Sewer: Public Sewer
Swimming Pool: Yes
Water: Public
Window: Skylight(s), Window Treatments
Local Schools
High School: Godwin
Middle School: Pocahontas
Elementary School: Short Pump
Listed By / Shown By
Listed By
Agency Name: Long & Foster REALTORS
Agency Contact: (804) 346-4411
Shown By
Agent Name: Mark Johnson
Agent Phone: (804) 577-3388
Agency Title: Napier Realtors ERA

Estimate Your Payment
Estimated Payment
$ 2,297.66 per month $1,624.66 Principal & Interest $460.08 Property Tax $212.92 Homeowner's Insurance