


Mark Johnson
Call: (804) 577-3388
BEDS3
BATHS2 full
SQUARE FEET2,203
MLS#2626351
STATUSPending
PROPERTY TYPEResidential - Single Family
Property Description
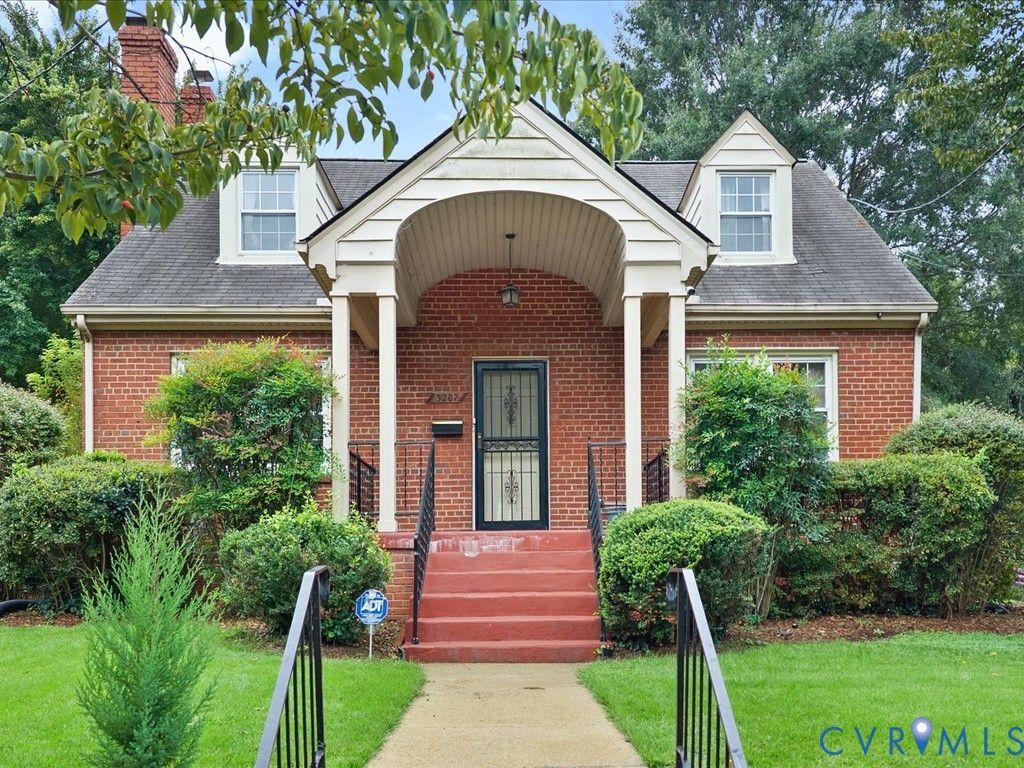
Are you ready to fall in love? Tucked away on a dead end street in Richmond's coveted Byrd Park neighborhood, this darling 1947 Cape Cod gives you over 2,000 square feet of pure charm. Inside, you'll discover 3 or 4 bedrooms, two full bathrooms, hardwood floors, 2 gas fireplaces, a huge Family Room addition, a screened in porch, and a kitchen with newer cabinets and granite, all ready for you to turn it into YOUR home. This 2-owner home has been cared for by the same family since the 60's and helped create cherished memories. Here you will be just a few blocks from all of the activities at the Carillon, Byrd Park, and Maymont, where you can enjoy music, Arts in the Park, and the best 4th of July fireworks show in the area. For the outdoor enthusiast you are just a short distance to the Arthur Ashe tennis courts to practice your serve, Fountain and Swan Lakes to nail down the perfect fly casting, run or bike the Buttermilk Trail and North Bank Trails, take a dip in the James River at Texas Beach, or feed the animals at Maymont. The home has a welcoming oversized front porch with a barrel roof. Inside there are hardwood floors in the main rooms of the original home; carpet was just pulled up and they appear to be in excellent condition, and can be easily sanded to eliminate the carpet padding remnants that remain. The Kitchen was updated with new cabinets, stainless appliances, and granite counter tops and offers a surprising amount of storage. The Dining Rooms has a large doorway leading to the 400+ square foot carpeted sunny Family Room with fireplace and in built in storage. Sliding doors take you to the screened in porch, back yard, and shed. Upstairs has approximately 725 square feet, 2 rooms and a bath and is ripe for updating to today's standards. There is central air conditioning on the first floor and window units on the 2nd floor. Other features include a Rinnai tankless HW heater, baseboard gas heat + electric baseboard heat.
Property Features
Property Type: Residential - Single Family
Basement: Crawl Space
Cooling: Central Air
Fireplaces: 2
Heating: Baseboard, Electric, Natural Gas, Radiant
Home Style: Cape Cod
Lot Size: 0.14 Acres
Roof Type: Composition
Stories: 1.0
Taxes: $5,100
Year Built: 1947
Feature Descriptions
Appliances: Cooktop, Electric Cooking, Gas Water Heater, Oven, Range, Refrigerator
Days on Site: 13
Exterior: Brick
Exterior: Deck, Out Building(s)
Fencing: None
Fireplace: Gas, Masonry
Floor Features: Carpet, Tile, Wood
Interior: Bedroom on Main Level, Ceiling Fan(s), Dining Area, Eat-in Kitchen, Fireplace, Recessed Lighting
Outbuilding(s): Yes
Parcel#: W000-1431-003
Parking: On Street
Patio/Porch: Deck
Sewer: Public Sewer
Water: Public
Room Sizes
Laundry: 8.4 x 6.1 Level - First
Bedroom 4: 15.5 x 21.1 Level - Second
Bedroom 3: 17.7 x 21.1 Level - Second
Bedroom 2: 11.9 x 12.3 Level - First
Primary Bedroom: 14.0 x 12.9 Level - First
Family Room: 33.0 x 13.1 Level - First
Kitchen: 8.4 x 10.3 Level - First
Dining Room: 10.0 x 12.9 Level - First
Living Room: 18.8 x 12.3 Level - First
Local Schools
High School: Thomas Jefferson
Middle School: Albert Hill
Elementary School: Lois-Harrison Jones
Listed By / Shown By
Listed By
Agency Name: RE/MAX Commonwealth
Agency Contact: CallRobin@protonmail.com
Shown By
Agent Name: Mark Johnson
Agent Phone: (804) 577-3388
Agency Title: Napier Realtors ERA

Estimate Your Payment
Estimated Payment
$ 1,557.75 per month $1,001.50 Principal & Interest $425.00 Property Tax $131.25 Homeowner's Insurance