


Mark Johnson
Call: (804) 577-3388
BEDS3
BATHS2 full
SQUARE FEET1,601
MLS#2623717
STATUSPending
PROPERTY TYPEResidential - Single Family
SUBDIVISIONMason Orchard
Property Description
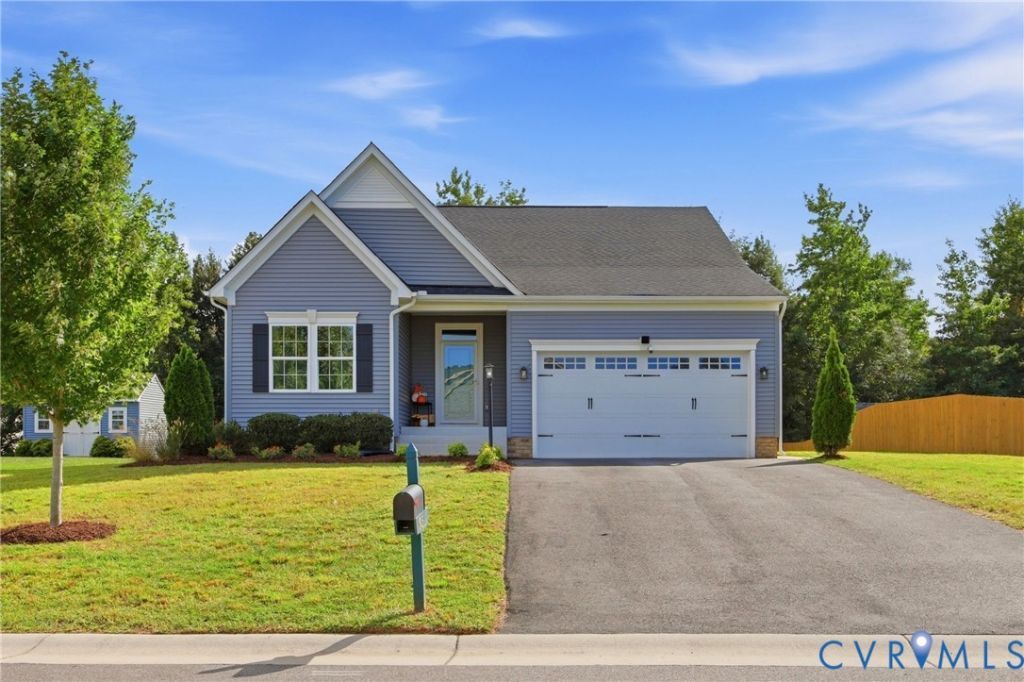
Enjoy beautifully updated, one-level living in a desirable Chester neighborhood! Built in 2020, this move-in-ready home has been thoughtfully enhanced with stylish finishes and custom details throughout. Luxury vinyl plank flooring flows seamlessly through the entire home, complemented by fresh interior paint and updated lighting. Board-and-batten detailing in the main hallway, crown molding throughout the main living area, and picture-frame molding in the living room add character and a polished, custom feel. The open-concept living area is filled with natural light and features a gas fireplace and new ceiling fan. At the heart of the home, the beautifully refreshed kitchen showcases new cabinet and drawer fronts, new hardware, freshly painted cabinetry and island, new pendant lighting, a herringbone tile backsplash, all-new appliances, and a chef-inspired faucet. A new chandelier completes the adjoining breakfast area. Conveniently located off the garage, the mudroom features a custom built-in drop zone with cubbies, a bench, and hooks-making everyday organization effortless. The spacious primary suite offers a tray ceiling and new ceiling fan. Its updated private bath features a new marble countertop, faucets, lighting, and shower enclosure. Ideally situated near shopping, grocery stores, restaurants, and everyday conveniences, this extensively updated home offers the comfort of one-level living with elevated style and thoughtful functionality.
Property Features
Property Type: Residential - Single Family
Basement: Crawl Space
Cooling: Central Air
Fireplaces: 1
Garage: 2 car attached
Heating: Forced Air, Heat Pump, Natural Gas
Home Style: Ranch
Stories: 1.0
Taxes: $3,527
Year Built: 2020
Feature Descriptions
Appliances: Dishwasher, Electric Water Heater, Disposal, Microwave, Range, Refrigerator
Community Features: Home Owners Association
Days on Site: 17
Disability Features:: Grab Bars
Exterior: Drywall, Frame, Vinyl Siding
Exterior: Deck, SprinklerIrrigation, Lighting, Porch, Paved Driveway
Fencing: None
Fireplace: Gas
Floor Features: Vinyl
HOA Fee: 359/ Annually
Interior: Bedroom on Main Level, Breakfast Area, Ceiling Fan(s), Double Vanity, Eat-in Kitchen, Fireplace, Granite Counters, Kitchen Island, Bath in Primary Bedroom, Pantry, Recessed Lighting, Cable TV, Walk-In Closet(s), Built In Shower Chair
Laundry: Washer Hookup, Dryer Hookup
Parcel#: 815-64-96-85-200-000
Parking: Attached, Direct Access, Driveway, Garage, Garage Door Opener, Oversized, Paved
Patio/Porch: Deck, Porch
Sewer: Other
Water: Public
Local Schools
High School: Thomas Dale
Middle School: Elizabeth Davis
Elementary School: Elizabeth Scott
Listed By / Shown By
Listed By
Agency Name: NextHome Advantage
Shown By
Agent Name: Mark Johnson
Agent Phone: (804) 577-3388
Agency Title: Napier Realtors ERA

Estimate Your Payment
Estimated Payment
$ 1,376.33 per month $956.99 Principal & Interest $293.92 Property Tax $125.42 Homeowner's Insurance