


Mark Johnson
Call: (804) 577-3388
BEDS3
BATHS2 full 1 partial
SQUARE FEET2,871
MLS#2618915
STATUSActive
PROPERTY TYPEResidential - Single Family
Property Description
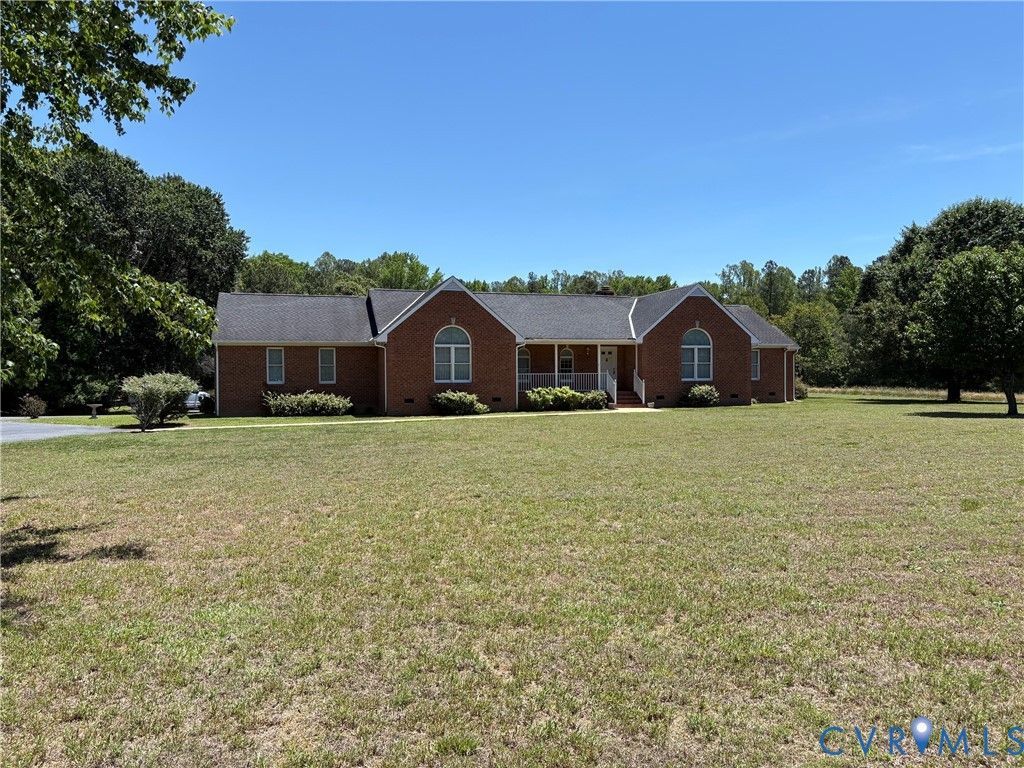
Welcome to 3119 Westwood Rd, a spacious custom built all brick ranch style home nestled on a parklike 2 acres lot Zoned A-1. This quality-built home features a huge vaulted great room, large eat-in kitchen area, formal dining room and vaulted sunroom. The split bedroom design has a large primary bedroom with hardwood flooring, walk-in closet and primary bathroom. The secondary bedrooms are very spacious with carpet. The interior has custom trim with upgraded base, crown and chair rail moldings. The home has a finished 2 car attached garage, oversized 2+ car detached garage and paved driveway. The gas pump in front of the detached garage, birdbath and horseheads on drive do not convey.
Property Features
Property Type: Residential - Single Family
Cooling: Heat Pump, Zoned
Fireplaces: 1
Garage: 3 car attached
Heating: Electric, Heat Pump, Zoned
Home Style: Ranch
Lot Size: 2.00 Acres
Roof Type: Shingle
Stories: 1.0
Taxes: $5,033
Year Built: 1998
Feature Descriptions
Appliances: Dishwasher, Electric Cooking, Electric Water Heater, Microwave
Exterior: Brick Veneer, Drywall, Frame
Exterior: Porch, Paved Driveway
Fencing: None
Fireplace: Masonry, Wood Burning
Floor Features: Carpet, Vinyl, Wood
Interior: Bedroom on Main Level, Ceiling Fan(s), Cathedral Ceiling(s), Fireplace, Bath in Primary Bedroom, Main Level Primary, Walk-In Closet(s)
Laundry: Washer Hookup
Lot: Landscaped, Level
Parcel#: 8754-80-7839
Parking: Attached, Circular Driveway, Driveway, Detached, Garage, Paved
Patio/Porch: Front Porch, Porch
Security: yes
Security: Security System
Sewer: Septic Tank
Topography: Level
Water: Well
Window: Screens, Thermal Windows
Room Sizes
Laundry: 5.0 x 7.10 Level - First
Foyer: 6.1 x 8.8 Level - First
Bedroom 3: 12.6 x 12.11 Level - First
Bedroom 2: 12.5 x 17.7 Level - First
Primary Bedroom: 14.11 x 18.11 Level - First
Dining Room: 11.1 x 14.6 Level - First
Sitting Room: 10.1 x 12.6 Level - First
Kitchen: 16.8 x 16.1 Level - First
Florida Room: 17.6 x 15.0 Level - First
Great Room: 17.6 x 35.0 Level - First
Local Schools
High School: Mechanicsville
Middle School: Bell Creek Middle
Elementary School: Battlefield
Listed By / Shown By
Listed By
Agency Name: Rudd Realty Inc
Shown By
Agent Name: Mark Johnson
Agent Phone: (804) 577-3388
Agency Title: Napier Realtors ERA

Estimate Your Payment
Estimated Payment
$ 2,143.72 per month $1,524.51 Principal & Interest $419.42 Property Tax $199.79 Homeowner's Insurance