


Mark Johnson
Call: (804) 577-3388
BEDS4
BATHS2 full 1 partial
SQUARE FEET2,198
MLS#2627583
STATUSActive
PROPERTY TYPEResidential - Single Family
SUBDIVISIONStonehouse
Property Description
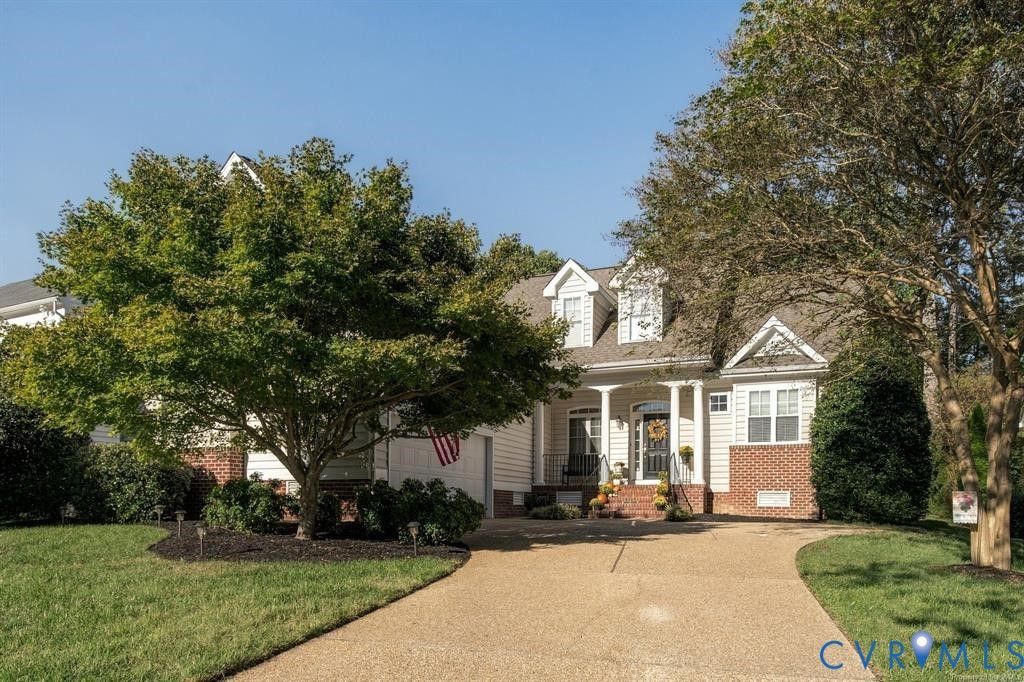
Welcome to Mill Pond at Stonehouse, where coming home feels a little sweeter! Custom built in 2004 and loved by the same owners ever since, this charming 4 bedroom, 2.5 bath home invites you to settle in. At its heart, the living area, kitchen and dining space are all in view, keeping everyone close as meals, laughter and everyday memories unfold. A first floor primary suite makes main level living easy. Enjoy new HVAC, new carpet, new kitchen granite countertops, a bathroom remodel and fresh paint. A tankless water heater with recirculation adds comfort. Slow mornings and cozy evenings await on the freshly stained deck, with a natural gas line and grill plus a propane fire pit for gathering under the stars. Flat front and back yards offer room to play, while a Japanese red maple adds storybook charm. A neighborhood swim team brings community spirit, and the sellers say they will miss their wonderful next door neighbors. Come fall in love!
Property Features
Property Type: Residential - Single Family
Basement: Crawl Space
Cooling: Central Air
Fireplaces: 1
Garage: 2 car attached
Heating: Electric, Forced Air
Home Style: Ranch
Lot Size: 0.44 Acres
Roof Type: Composition, Shingle
Stories: 1.0
Taxes: $3,119
Year Built: 2004
Feature Descriptions
Appliances: Gas Cooking, Microwave, Refrigerator, Tankless Water Heater
Association Amenities: Management
Community Features: Common Grounds/Area, Clubhouse, Community Pool, Fitness, Golf, Maintained Community, Playground, Park, Pool, Putting Green, Storage Facilities, Sports Field, Tennis Court(s), Trails/Paths
Days on Site: 4
Door Features: French Doors
Exclusions: Washer and Dryer
Exterior: Brick, Drywall, Frame, Vinyl Siding
Exterior: Gas Grill, Paved Driveway
Fencing: None
Fireplace: Gas
Floor Features: Laminate, Partially Carpeted, Tile, Wood
Formal Dining: Yes
HOA Fee: 150/ Monthly
Interior: Bookcases, Built-in Features, Bedroom on Main Level, Ceiling Fan(s), Dining Area, Separate/Formal Dining Room, Double Vanity, En Suite Bathroom, French Door(s)/Atrium Door(s), Full Bath on Main Level, Fireplace, Granite Counters, Garden Tub/Roman Tub, Kitchen Island, Bath in Primary Bedroom, Main Level Primary, Recessed Lighting, Steam Shower, Walk-In Closet(s)
Laundry: Washer Hookup, Dryer Hookup
Parcel#: 05-1-05-0-0013
Parking: Attached, Direct Access, Driveway, Garage, Garage Door Opener, Paved, Boat, RV Access/Parking
Patio/Porch: Rear Porch, Deck, Front Porch
Pool Features: Pool, Community
Security: Security Guard
Sewer: Public Sewer
Water: Public
Room Sizes
Additional Room: 11.2 x 7.2 Level - First
Bedroom 4: 14.6 x 21.8 Level - Second
Bedroom 3: 11.2 x 11.11 Level - First
Bedroom 2: 13.5 x 11.0 Level - First
Primary Bedroom: 12.10 x 22.5 Level - First
Kitchen: 14.0 x 9.11 Level - First
Living Room: 22.3 x 15.11 Level - First
Laundry: 5.2 x 8.1 Level - First
Dining Room: 14.10 x 11.10 Level - First
Foyer: 11.1 x 11.10 Level - First
Local Schools
High School: Warhill
Middle School: Toano
Elementary School: Stonehouse
Listed By / Shown By
Listed By
Agency Name: Howard Hanna William E Wood
Shown By
Agent Name: Mark Johnson
Agent Phone: (804) 577-3388
Agency Title: Napier Realtors ERA

Estimate Your Payment
Estimated Payment
$ 1,707.33 per month $1,279.70 Principal & Interest $259.92 Property Tax $167.71 Homeowner's Insurance