


Mark Johnson
Call: (804) 577-3388
BEDS3
BATHS3 full 1 partial
SQUARE FEET2,842
MLS#2626631
STATUSActive
PROPERTY TYPERental - Townhouse
Property Description
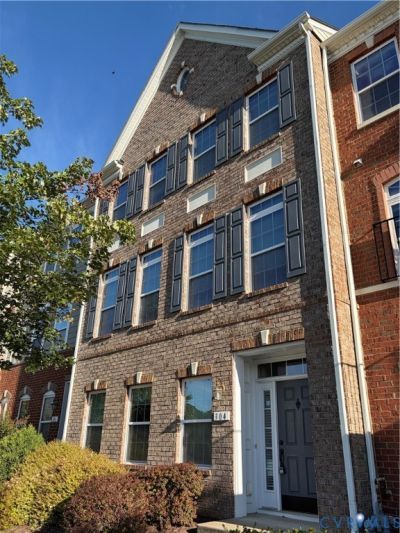
Lakefront Townhome with 2-Car Garage in Short Pump! $2,800/month rent + $45.95/month Resident Benefits Package = $2,845.95 total monthly Beautiful 3-story townhome with a 2-car garage, overlooking the lake with gorgeous views day and night. Freshly painted and new carpet. 3 bedrooms, 3.5 baths. Lower level: Large flexible bonus room with a private full bath and closet - ideal as a guest room, second family room, or home office. Access to the 2-car garage. Energy Star-rated tankless water heater for continuous hot water and energy efficiency. Main level: Cascading, hardwood, waterfall staircase, formal living and dining rooms, plus oversized family room, and hardwood floors throughout. The bright, large open kitchen is a cook's dream, with a breakfast bar, table space, double wall ovens, gas cooktop, plenty of cabinets, and a pantry closet. Access to the back deck. Upper level: 3 bedrooms and 2 full baths, including a luxurious owner's suite with a large walk-in closet, Roman shower, and dual vanities. Important Leasing Details: No pets. No smoking or vaping. No grow operations permitted. Renters insurance required (included in the Resident Benefits Package) Application Requirements: Apply ONLY through the BHHS PenFed Property Management website -https://www.penfedpropertymanagement.com . Applications submitted any other way will not be accepted. $65 application fee per adult Gross monthly income of at least 3x the monthly rent, with verification required. All lawful sources of income are considered. $175 one-time Lease Administration Fee Resident Benefits Package - $45.95/month includes: Renters insurance, credit building program, $1M identity protection, HVAC filter delivery, and move-in concierge for utility setup.
Property Features
Property Type: Rental - Townhouse
Cooling: Heat Pump
Garage: 2
Heating: Forced Air, Zoned
Lot Size: 0.04 Acres
Stories: 3.0
Amenities
Bedroom on Main Level
Tray Ceiling(s)
Cathedral Ceiling(s)
Dining Area
Double Vanity
Eat-in Kitchen
En Suite Bathroom
French Door(s)/Atrium Door(s)
Full Bath on Main Level
Granite Counters
High Ceilings
High Speed Internet
Kitchen Island
Bath in Primary Bedroom
Pantry
Recessed Lighting
Wired for Data
Walk-In Closet(s)
Feature Descriptions
Appliances: Built-In Oven, Cooktop, Double Oven, Dryer, Dishwasher, Exhaust Fan, Gas Cooking, Disposal, Ice Maker, Microwave, Range, Refrigerator, Washer
Community Features: Home Owners Association
Days on Site: 15
Door Features: French Doors
Fencing: None
Flooring: Ceramic Tile, Partially Carpeted, Vinyl, Wood
Parcel#: 744-759-0372
Parking: On Street
Pets Allowed: No
Security: yes
Security: Fire Sprinkler System, Smoke Detector(s)
Local Schools
High School: Deep Run
Middle School: Short Pump
Elementary School: Colonial Trail
Listed By / Shown By
Listed By
Agency Name: BHHS PenFed Realty
Agency Contact: Claire.forcier-rowe@penfedrealty.com
Shown By
Agent Name: Mark Johnson
Agent Phone: (804) 577-3388
Agency Title: Napier Realtors ERA
