


Mark Johnson
Call: (804) 577-3388
BEDS5
BATHS2 full
SQUARE FEET1,804
MLS#2627656
STATUSActive
PROPERTY TYPEResidential - Single Family
SUBDIVISIONGinter Park Terrace
Property Description
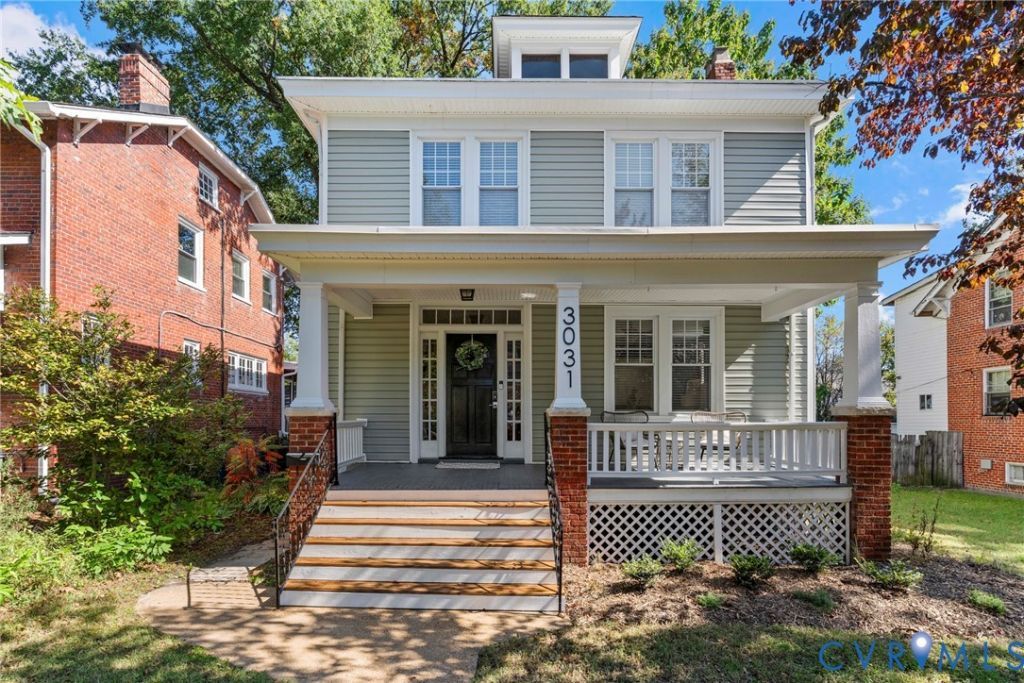
Welcome to Ginter Park Terrace and a truly unique home you must fall for as soon as you see it! Lovingly cared for and renovated by the current owner, 3031 Montrose Ave features the character of the original 1924 Four Square alongside the modern renovations which make it a truly remarkably home. Located not far from The Smoky Mug and other Ginter Park favorites, you will love getting out and being a part of this community. With hardwood floors throughout, original glass knobs, expansive front porch and beautiful archways hold the character of the home. This home features beautiful renovations including a brand-new kitchen with a herringbone title backsplash, stainless steel appliances, the natural wood ceiling brings an extra warmth to the design. Custom overhead lighting including ceiling fans has been added throughout the house. This 5-bedroom, 2-bathroom house features a full bathroom on each floor and a first-floor bedroom (very rare for this style home). The second floor houses the 4 additional bedrooms and second full bathroom. A generous, updated balcony overlooks the gracious backyard from the fifth bedroom. The large backyard is fully fenced with a deck perfect for grilling and toasting smores out back. Don't miss the adorable, above ground mini pool just the right size for easy maintenance while keeping you cool on our hot Virginia days that even popup in October! Other features not to be missed: Slate roof, vinyl siding, electric hot water heater, dual zoned heating and cooling.
Property Features
Property Type: Residential - Single Family
Basement: Yes
Basement: Partial
Cooling: Zoned
Fenced: Yes
Fireplaces: 1
Heating: Electric, Zoned
Home Style: Two Story
Lot Size: 0.15 Acres
Roof Type: Slate
Stories: 2.0
Taxes: $3,588
Year Built: 1924
Feature Descriptions
Appliances: Dryer, Dishwasher, Electric Water Heater, Refrigerator, Stove, Washer
Days on Site: 1
Exterior: Block, Drywall, Frame, Plaster, Vinyl Siding
Exterior: Deck, Porch, Storage, Shed
Fencing: Back Yard, Fenced, Wood
Fireplace: Decorative, Masonry
Floor Features: Wood
Formal Dining: Yes
Interior: Bedroom on Main Level, Ceiling Fan(s), Separate/Formal Dining Room, Eat-in Kitchen, En Suite Bathroom, Full Bath on Main Level, Fireplace, Granite Counters, High Ceilings, Bath in Primary Bedroom
Parcel#: N000-1034-046
Patio/Porch: Front Porch, Deck, Porch
Pool Features: Above Ground, Pool
Sewer: Public Sewer
Water: Public
Local Schools
High School: John Marshall
Middle School: Henderson
Elementary School: Holton
Listed By / Shown By
Listed By
Agency Name: Providence Hill Real Estate
Shown By
Agent Name: Mark Johnson
Agent Phone: (804) 577-3388
Agency Title: Napier Realtors ERA

Estimate Your Payment
Estimated Payment
$ 1,494.69 per month $1,057.14 Principal & Interest $299.00 Property Tax $138.54 Homeowner's Insurance