


Mark Johnson
Call: (804) 577-3388
BEDS3
BATHS2 full 1 partial
SQUARE FEET1,814
MLS#2616194
STATUSPending
PROPERTY TYPEResidential - Townhouse
SUBDIVISIONRiver Mill
Property Description
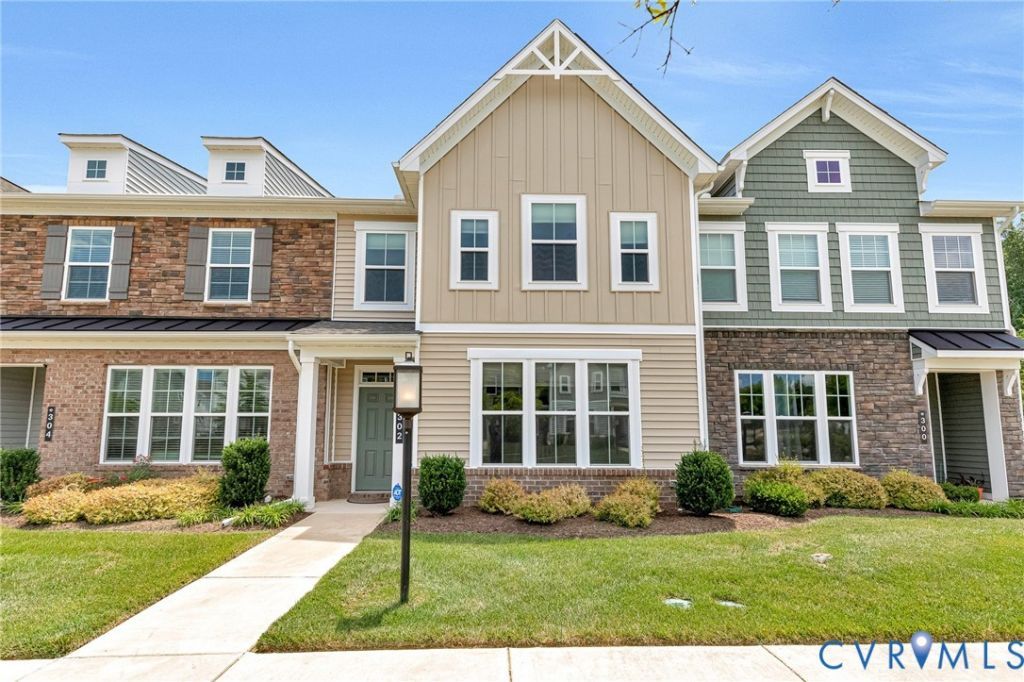
Solar panels to be paid off at closing by the sellers, so no power bill for new owners! Welcome to this beautifully updated 3-bedroom, 2.5-bath townhouse offering 1,814 square feet in the sought-after River Mill community. Featuring vinyl and brick siding, a dimensional roof with gutters, and a double-width paved driveway with a one-car garage, this home opens to a lush green common area and enjoys access to neighborhood walking trails, pool, clubhouse, picnic areas, playgrounds, and common spaces. Inside, you'll find brand new LVP flooring, carpet, and fresh paint throughout. The open-concept layout seamlessly connects the eat-in kitchen, family room, and morning room. The kitchen is well-appointed with granite countertops, stainless steel appliances, gas cooking, an island, pantry, dry bar/coffee nook, and LVP flooring. Upstairs, the spacious primary suite offers new carpet, a walk-in closet, and an en-suite bath with double vanity and shower with bench. Two additional bedrooms, a full hall bath with double vanities, and a convenient laundry room complete the second floor. Ideally located near schools, highways, entertainment, and walkable shopping including Target and Publix.
Property Features
Property Type: Residential - Townhouse
Cooling: Central Air
Garage: 1 car attached
Heating: Forced Air, Natural Gas
Home Style: Row House
Lot Size: 0.05 Acres
Stories: 2.0
Taxes: $3,467
Year Built: 2021
Feature Descriptions
Appliances: Dryer, Dishwasher, Gas Cooking, Gas Water Heater, Microwave, Oven, Refrigerator, Tankless Water Heater, Washer
Association Amenities: Management
Community Features: Common Grounds/Area, Clubhouse, Home Owners Association, Playground, Park, Pool, Trails/Paths
Days on Site: 26
Exterior: Brick Veneer, Drywall, Frame, Vinyl Siding
Exterior: Sprinkler/Irrigation, Lighting, Paved Driveway
Fencing: None
Floor Features: Carpet, Vinyl
HOA Fee: 125/ Monthly
Interior: Breakfast Area, Dining Area, Double Vanity, Eat-in Kitchen, Granite Counters, Kitchen Island, Bath in Primary Bedroom, Pantry, Walk-In Closet(s)
Lot: Level
Parcel#: 780-772-8408
Parking: Attached, Driveway, Garage, Garage Door Opener, Oversized, Paved
Pool Features: Pool, Community
Security: Security System
Security: yes
Sewer: Public Sewer
Swimming Pool: Yes
Topography: Level
Water: Public
Room Sizes
Laundry: 6.3 x 5.3 Level - Second
Bedroom 3: 10.2 x 14.1 Level - Second
Bedroom 2: 10.5 x 14.3 Level - Second
Primary Bedroom: 12.1 x 19.6 Level - Second
Sitting Room: 9.4 x 12.11 Level - First
Kitchen: 15.7 x 12.7 Level - First
Family Room: 14.1 x 17.7 Level - First
Foyer: 6.9 x 13.2 Level - First
Local Schools
High School: Glen Allen
Middle School: Hungary Creek
Elementary School: Greenwood
Listed By / Shown By
Listed By
Agency Name: Hometown Realty
Shown By
Agent Name: Mark Johnson
Agent Phone: (804) 577-3388
Agency Title: Napier Realtors ERA

Estimate Your Payment
Estimated Payment
$ 1,444.33 per month $1,021.54 Principal & Interest $288.92 Property Tax $133.88 Homeowner's Insurance