


Mark Johnson
Call: (804) 577-3388
BEDS4
BATHS2 full 1 partial
SQUARE FEET2,176
MLS#2627963
STATUSActive
PROPERTY TYPEResidential - Single Family
SUBDIVISIONCountryside
Property Description
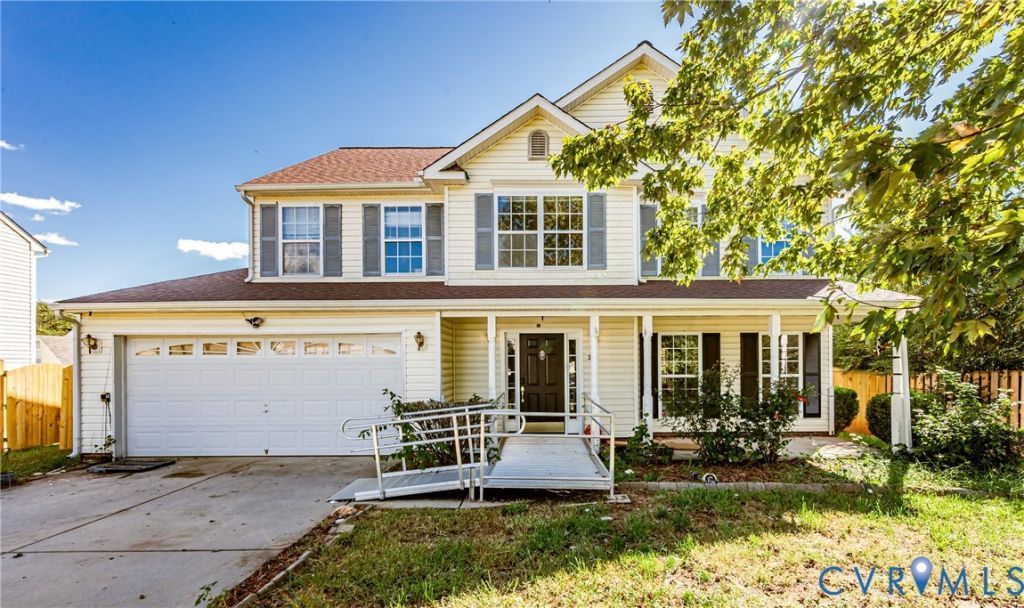
Two-story colonial, built in 2007, at the end of a cul-de-sac, a few minutes' walk from downtown Louisa. Four bedrooms, two and a half baths, about 2,176 square feet on a quarter-acre lot. The main level is open from the kitchen through the dining area to the family room, which has surround sound wired into the walls. The kitchen has 42-inch maple cabinets, ceramic tile, a large pantry with a broom closet, and space set aside for appliance and food storage. Lighting throughout the house is on dimmers. Upstairs, the primary bedroom measures roughly 18 by 22 feet, with a tray ceiling, a ceiling fan, and a walk-in closet. Its bath has dual vanities, a soaking tub, and a separate shower. Laundry is on the bedroom level. Out back, a 10 by 12 screened porch sits next to a 10 by 12 patio, and the yard is level and sunny.
Property Features
Property Type: Residential - Single Family
Cooling: Central Air, Heat Pump, Zoned
Fireplaces: 1
Garage: 2 car attached
Heating: Electric, Heat Pump, Zoned
Home Style: Two Story
Lot Size: 0.24 Acres
Roof Type: Asphalt, Composition
Stories: 2.0
Taxes: $2,485
Year Built: 2007
Feature Descriptions
Appliances: Cooktop, Dishwasher, Exhaust Fan, Electric Cooking, Disposal, Microwave, Range
Exterior: Drywall, Frame, Vinyl Siding
Exterior: Porch, Storage, Shed
Fencing: None
Floor Features: Carpet, Ceramic Tile, Vinyl, Wood
HOA Fee: 150/ Annually
Interior: Tray Ceiling(s), Double Vanity, Fireplace, Pantry, Walk-In Closet(s)
Laundry: Washer Hookup, Dryer Hookup
Parcel#: 40G 1 151
Parking: Attached, Garage
Patio/Porch: Front Porch, Patio, Screened, Porch
Security: Smoke Detector(s)
Sewer: Public Sewer
Water: Public
Window: Screens
Room Sizes
Dining Room: 10.0 x 11.0 Level - First
Kitchen: 10.0 x 12.0 Level - First
Family Room: 20.0 x 14.0 Level - First
Living Room: 13.0 x 12.0 Level - First
Bedroom 4: 12.0 x 11.0 Level - Second
Bedroom 3: 13.0 x 10.0 Level - Second
Bedroom 2: 14.0 x 12.0 Level - Second
Primary Bedroom: 20.0 x 13.0 Level - Second
Local Schools
High School: Louisa
Middle School: Louisa
Elementary School: Moss Nuckols
Listed By / Shown By
Listed By
Agency Name: EXP Realty LLC
Shown By
Agent Name: Mark Johnson
Agent Phone: (804) 577-3388
Agency Title: Napier Realtors ERA

Estimate Your Payment
Estimated Payment
$ 1,213.98 per month $890.23 Principal & Interest $207.08 Property Tax $116.67 Homeowner's Insurance