


Mark Johnson
Call: (804) 577-3388
BEDS4
BATHS2 full 1 partial
SQUARE FEET1,928
MLS#2626501
STATUSActive
PROPERTY TYPEResidential - Townhouse
SUBDIVISIONWestchester Townhouses
Property Description
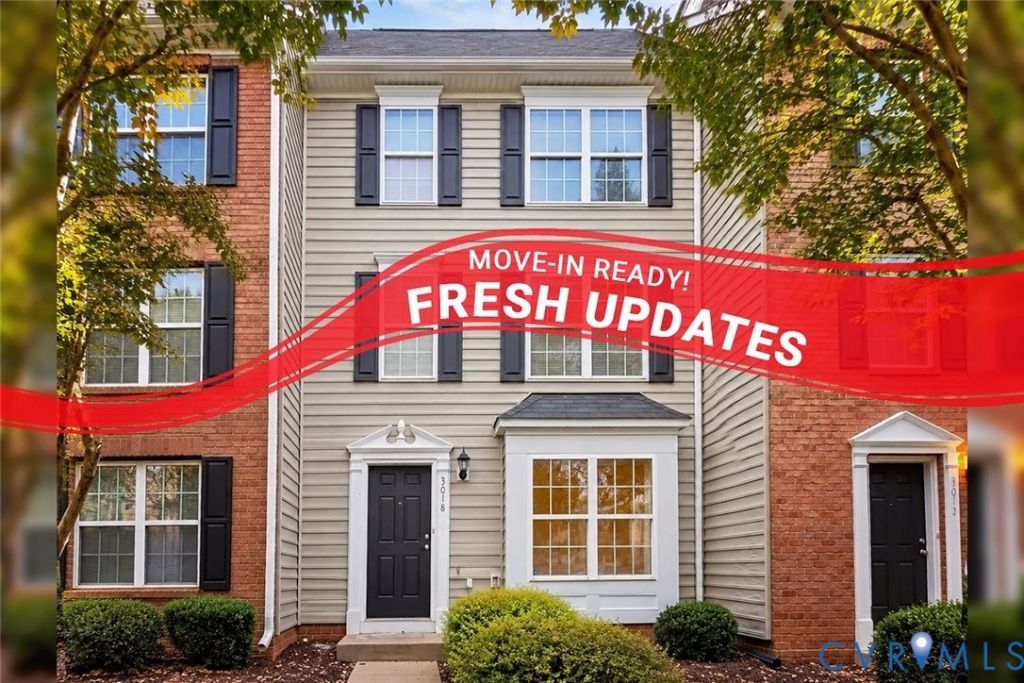
Enjoy easy living in this 1,928-square-foot Chester townhome offering NEW paint, NEW carpet and NEW luxury vinyl plank flooring and NEW Appliances across three thoughtfully arranged levels. A welcoming foyer opens to a spacious first-floor flex room with wood floors: imagine a second lounge, a creative studio, a motivaing gym or a spot for movie nights. A separate room with French doors provides space for an office (or a 4th bedroom), while a nearby half bath adds convenience. One level up, everyday life comes together. The generous eat-in kitchen offers abundant cabinetry, a pantry, an updated backsplash and NEW stainless steel appliances, including a new stove, new dishwasher and a new microwave. There is room to linger over breakfast or gather around the table after a busy day. The kitchen flows into a spacious, light-filled family room where conversation can carry on long after dinner, or you can step out back to a quiet fenced-in backyard. When it is time to step away, the entire top floor becomes your retreat. The primary suite pairs a generous walk-in closet with a private bath featuring updated luxury vinyl plank flooring and NEW carpet and padding. Two additional bedrooms with large closets share a full bath. And there is a little breathing room outside, too. A privacy-fenced backyard offers a place to add your favorite planters, settle into a chair and enjoy a quiet moment. A detached shed keeps outdoor essentials tucked away. Located in Westchester Townhouses near Chester shopping, dining, I-95 and Route 288, this home balances everyday convenience with space to spread out. HOA fees include exterior maintenance, trash removal, limited yard maintenance, road maintenance, and common-area care, simplifying upkeep. Come see how each level could fit your day.
Property Features
Property Type: Residential - Townhouse
Cooling: Central Air
Fenced: Yes
Heating: Electric, Heat Pump
Home Style: Row House
Lot Size: 0.04 Acres
Roof Type: Shingle
Stories: 3.0
Taxes: $2,679
Year Built: 2012
Feature Descriptions
Appliances: Dryer, Dishwasher, Exhaust Fan, Electric Cooking, Electric Water Heater, Disposal, Microwave, Oven, Refrigerator, Smooth Cooktop, Washer
Community Features: Home Owners Association, Maintained Community
Days on Site: 8
Exterior: Brick, Drywall, Frame, Vinyl Siding
Exterior: Storage, Shed
Fencing: Back Yard, Fenced, Privacy, Wood
Floor Features: Partially Carpeted, Vinyl
HOA Fee: 140/ Monthly
Interior: Bedroom on Main Level, Ceiling Fan(s), Eat-in Kitchen, High Speed Internet, Bath in Primary Bedroom, Pantry, Cable TV, Wired for Data, Walk-In Closet(s), Window Treatments
Laundry: Washer Hookup, Dryer Hookup
Parcel#: 796-65-77-16-900-000
Parking: Assigned, No Garage
Pets Allowed: Yes
Security: yes
Security: Fire Sprinkler System, Smoke Detector(s)
Sewer: Public Sewer
Water: Public
Window: Screens, Thermal Windows, Window Treatments
Room Sizes
Additional Room: 18.0 x 15.0 Level - First
Office: 13.0 x 10.0 Level - First
Bedroom 3: 10.0 x 9.0 Level - Third
Bedroom 2: 12.0 x 9.0 Level - Third
Primary Bedroom: 13.0 x 13.0 Level - Third
Family Room: 19.0 x 17.0 Level - Second
Kitchen: 15.0 x 18.0 Level - Second
Local Schools
High School: Thomas Dale
Middle School: Elizabeth Davis
Elementary School: Curtis
Listed By / Shown By
Listed By
Agency Name: KW Metro Center
Agency Contact: (804) 655-1060
Shown By
Agent Name: Mark Johnson
Agent Phone: (804) 577-3388
Agency Title: Napier Realtors ERA

Estimate Your Payment
Estimated Payment
$ 1,053.94 per month $734.44 Principal & Interest $223.25 Property Tax $96.25 Homeowner's Insurance