


Mark Johnson
Call: (804) 577-3388
BEDS5
BATHS4 full 1 partial
SQUARE FEET5,360
MLS#2603454
STATUSPending
PROPERTY TYPEResidential - Single Family
SUBDIVISIONGovernors Land
Property Description
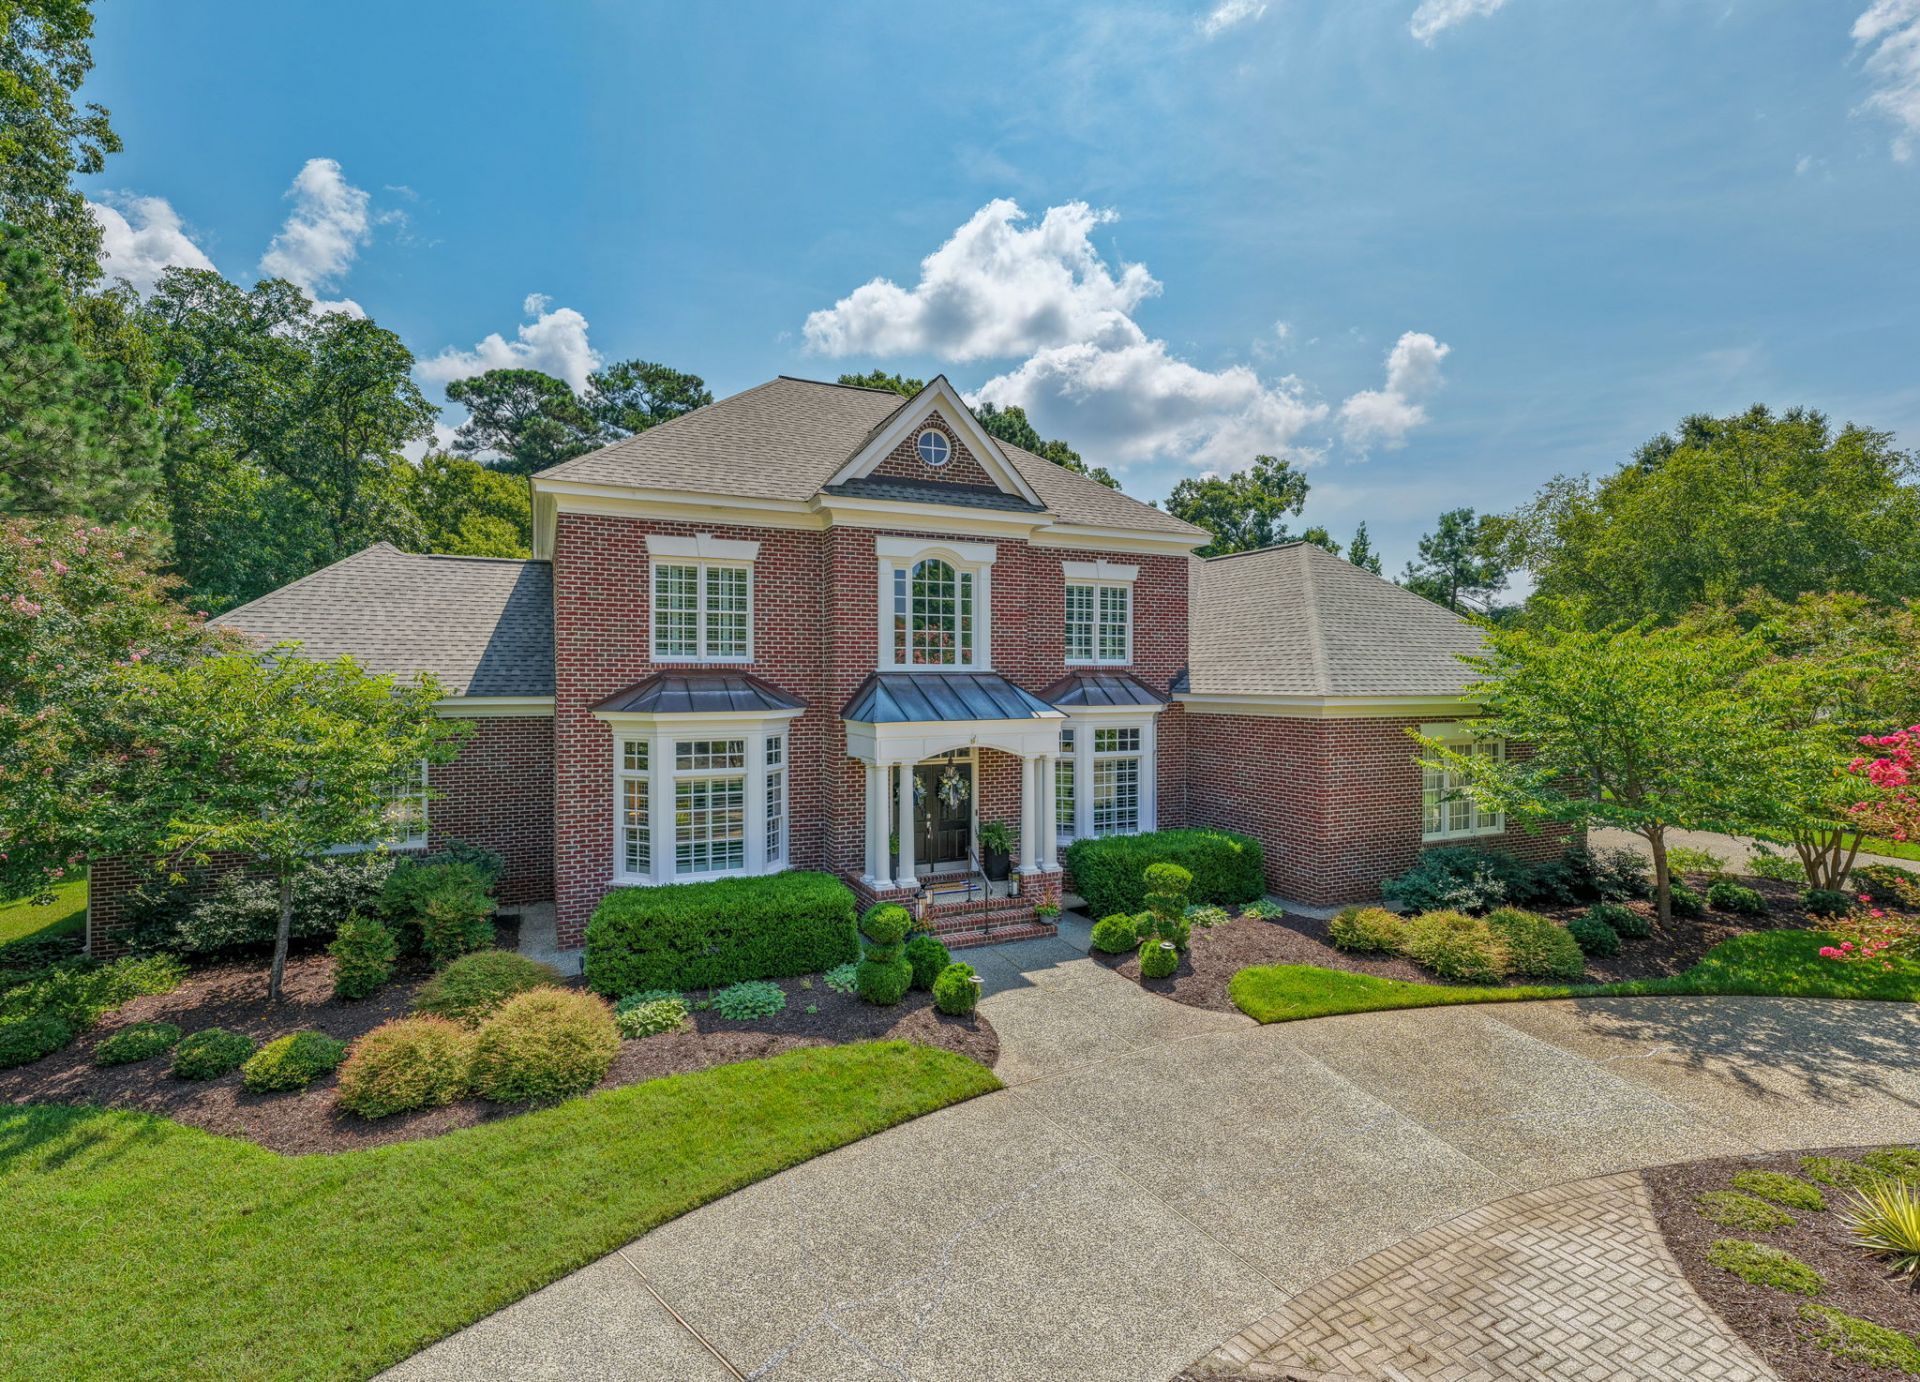
One of the most stunning offerings in The Governor's Land at Two Rivers! This all-brick residence offers over 5,250 SF with 5 bedrooms, 4.5 baths and an exceptional, thoughtfully updated floorplan. The first-floor primary suite features a beautifully renovated spa-like bath, while the completely renovated chef's kitchen showcases custom cabinetry, quartz countertops, a large island, Butler's Pantry and Wolf & Sub-Zero appliances. A spacious office, bonus/game room, sunroom and abundant storage add incredible versatility. Major improvements include a new architectural-shingle roof, 2022 zoned HVAC systems, 2023 whole-house plumbing replacement, 2024 water heater. Outside, enjoy a serene wooded backyard, extensive landscaping and hardscaping, upgraded lighting and wonderful entertaining spaces. A rare 3+ car garage. A huge bonus - multi-zone irrigation is supplied by a private well for low-cost watering.
Property Features
Property Type: Residential - Single Family
Basement: Crawl Space
Cooling: Central Air, Zoned
Fireplaces: 1
Heating: Forced Air, Natural Gas, Zoned
Home Style: Two Story, Transitional
Lot Size: 0.54 Acres
Roof Type: Asphalt, Shingle
Stories: 2.0
Taxes: $8,446
Year Built: 1999
Amenities
Attic
Bookcases
Built-in Features
Butler's Pantry
Bay Window
Ceiling Fan(s)
Dining Area
Separate/Formal Dining Room
Double Vanity
Eat-in Kitchen
Granite Counters
High Ceilings
Jetted Tub
Kitchen Island
Pantry
Skylights
Walk-In Closet(s)
Programmable Thermostat
Deck
Enclosed Porch
Irrigation Sprinklers
Lighting
Porch
Paved Driveway
Feature Descriptions
Accessibility: Accessibility Features, Accessible Full Bath, Accessible Bedroom, Accessible Kitchen
Appliances: Built-In Oven, Double Oven, Dryer, Dishwasher, Exhaust Fan, Gas Cooking, Disposal, Gas Water Heater, Microwave, Range, Refrigerator, Range Hood, Water Heater, Water Purifier, Washer
Association Amenities: Management
Community Features: Basketball Court, Beach, Boat Facilities, Clubhouse, Dock, Golf, Gated, Lake, Marina, Playground, Park, Pond, Pool, Sports Field, Tennis Court(s), Trails/Paths
Days on Site: 5
Exterior: Brick, Drywall, Frame
Fencing: Back Yard, Metal
Fireplace: Gas, Stone
Flooring: Tile, Wood
HOA Fee: 863/ Monthly
Laundry: Washer Hookup, Dryer Hookup
Parcel#: 44-2-09-0-0001
Parking: Attached, Circular Driveway, Direct Access, Driveway, Finished Garage, Garage, Garage Door Opener, Oversized, Paved, Two Spaces, Three or more Spaces
Parking Notes: Attached, Circular Driveway, Direct Access, Driveway,
Patio/Porch: Rear Porch, Deck, Front Porch, Porch, Screened
Pool: None, Community
Security: Gated Community, Smoke Detector(s), Security Guard
Sewer: Public Sewer
Swimming Pool: Yes
Water: Public
Window: Skylight(s)
Local Schools
High School: Jamestown
Middle School: Lois S Hornsby
Elementary School: Matoaka
Listed By / Shown By
Listed By
Agency Name: BHHS RW Towne Realty LLC
Agency Phone: (757) 220-9500
Shown By
Agent Name: Mark Johnson
Agent Phone: (804) 577-3388
Agency Title: Napier Realtors ERA

Estimate Your Payment
Estimated Payment
$ 4,102.10 per month $3,004.51 Principal & Interest $703.83 Property Tax $393.75 Homeowner's Insurance