


Mark Johnson
Call: (804) 577-3388
BEDS3
BATHS2 full 1 partial
SQUARE FEET2,033
MLS#2627708
STATUSActive
PROPERTY TYPEResidential - Single Family
SUBDIVISIONPreston Park
Property Description
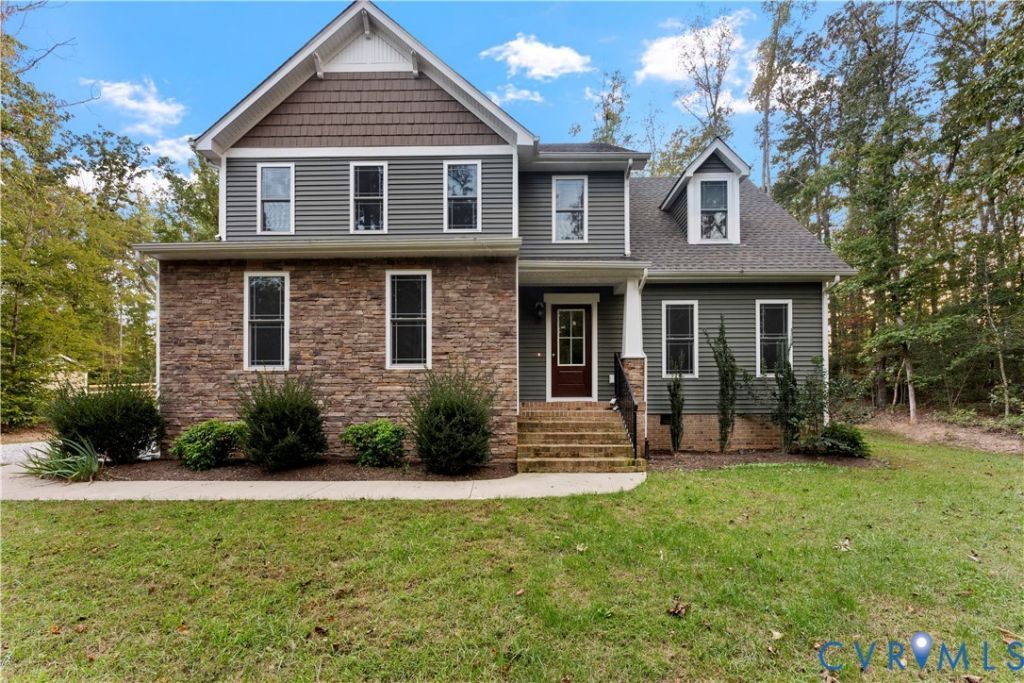
Welcome to 2953 Preston Park Court in the Preston Park community in beautiful Western Goochland County! This 2-Story Vinyl-Sided craftsman-style home w/Stone Accents is perfectly situated on a fenced & private 1.51 Acre Lot! LVP Flooring throughout the 1st Floor! Eat-in Kitchen boasts Gorgeous Granite Countertops, Center Island w/Bar, White Shaker-Style Soft-Close Cabinetry w/Brushed Nickel Knobs & Pulls, and SS Appliances! Refrigerator, Washer, & Dryer Convey! The Family Room is accentuated w/a Gas Fireplace w/Slate Surround & Hearth! The 2nd Floor offers 3 Bedrooms and a flexible loft space. The Primary Bedroom features a Walk-in Closet (8x7) and an Attached Bath w/ Tile Flooring, a Double Vanity, and a tile-surround glass-front shower! The landscaped and wooded grounds include a new detached shed, Front Porch with/Metal Railing, Rear Deck (12x11), Patio (12x12) & an encapsulated crawl space w/ dehumidifier. Attached 2-Car side-entry garage w/ double width packing. Located only 30 minutes to Short Pump & 40 minutes in either direction to either Charlottesville or Downtown Richmond via Interstate 64. All inspections have been completed as part of the seller's relocation process, the property is now VACANT and a quick closing is possible for the new owner!
Property Features
Property Type: Residential - Single Family
Basement: Crawl Space
Cooling: Heat Pump, Zoned
Fenced: Yes
Fireplaces: 1
Garage: 2 car attached
Heating: Electric, Heat Pump, Zoned
Home Style: Craftsman, Two Story
Lot Size: 1.51 Acres
Roof Type: Composition, Shingle
Stories: 2.0
Taxes: $2,641
Year Built: 2021
Feature Descriptions
Appliances: Dryer, Dishwasher, Electric Cooking, Electric Water Heater, Disposal, Microwave, Oven, Refrigerator, Smooth Cooktop, Stove, Water Heater, Washer
Community Features: Home Owners Association
Days on Site: 1
Door Features: Insulated Doors
Exterior: Drywall, Frame, Stone, Vinyl Siding
Exterior: Deck, Out Building(s), Storage, Shed, Unpaved Driveway
Fencing: Back Yard, Mixed, Fenced
Fireplace: Factory Built, Gas, Stone
Floor Features: Partially Carpeted, Tile, Vinyl
HOA Fee: 375/ Annually
Interior: Ceiling Fan(s), Dining Area, Double Vanity, Eat-in Kitchen, Fireplace, Granite Counters, High Speed Internet, Kitchen Island, Loft, Bath in Primary Bedroom, Pantry, Recessed Lighting, Wired for Data, Walk-In Closet(s)
Laundry: Washer Hookup, Dryer Hookup
Lot: Sloped, Cul-De-Sac
Outbuilding(s): Yes
Parcel#: 21-15-2-17-0
Parking: Attached, Driveway, Garage, Garage Door Opener, Oversized, Garage Faces Rear, Garage Faces Side, Unpaved
Patio/Porch: Rear Porch, Patio, Deck
Sewer: Septic Tank
Topography: Sloping
Water: Well
Window: Screens, Thermal Windows
Room Sizes
Bedroom 3: 12.4 x 12.2 Level - Second
Bedroom 2: 11.6 x 13.4 Level - Second
Primary Bedroom: 13.6 x 23.5 Level - Second
Recreation: 19.0 x 16.10 Level - Second
Laundry: 6.5 x 9.0 Level - First
Kitchen: 11.7 x 14.5 Level - First
Sitting Room: 9.7 x 12.5 Level - First
Living Room: 15.8 x 25.2 Level - First
Foyer: 7.9 x 14.9 Level - First
Local Schools
High School: Goochland
Middle School: Goochland
Elementary School: Goochland
Listed By / Shown By
Listed By
Agency Name: BHHS PenFed Realty
Agency Contact: 804-868-0080
Shown By
Agent Name: Mark Johnson
Agent Phone: (804) 577-3388
Agency Title: Napier Realtors ERA

Estimate Your Payment
Estimated Payment
$ 1,566.80 per month $1,190.68 Principal & Interest $220.08 Property Tax $156.04 Homeowner's Insurance