


Mark Johnson
Call: (804) 577-3388
BEDS4
BATHS2 full 1 partial
SQUARE FEET2,008
MLS#2627923
STATUSActive
PROPERTY TYPEResidential - Single Family
SUBDIVISIONStaffordshire
Property Description
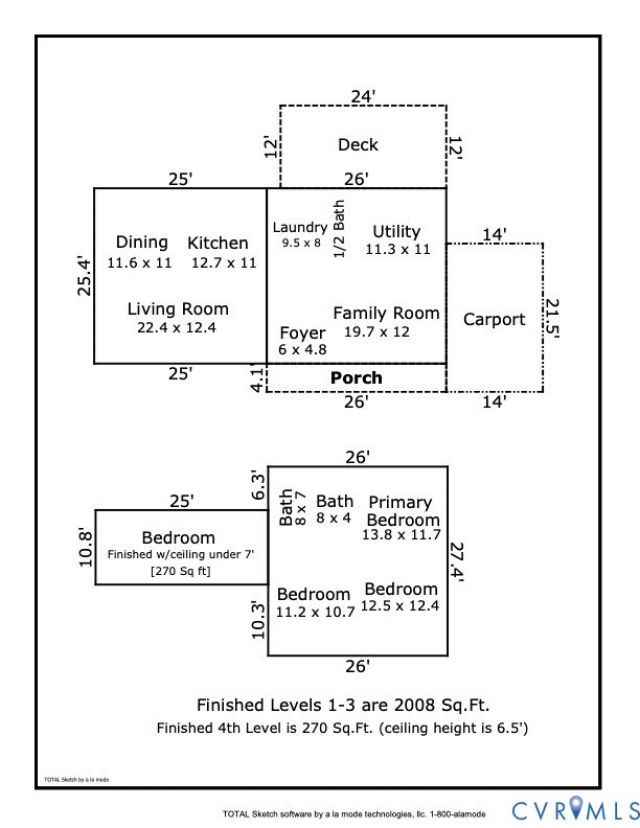
Location, lifestyle, and a beautifully renovated living space make 2941 Penrose Drive in Staffordshire one you won't want to miss! Offering 3 bedrooms, 2.5 baths, 2,008 square feet, and an additional 270-square-foot bonus space, this home combines comfortable living with a location that puts so much of Richmond right at your fingertips! The renovated kitchen and family room feature an open floor plan perfect for entertaining and everyday living. The kitchen is a standout with its oversized quartz island, soft-close cabinetry, and plenty of room to gather with family and friends. Need a little extra space? The 270-square-foot bonus area, with a ceiling height of approximately 6.5 feet, offers flexible possibilities for a recreation room, hobby space, or additional sleeping area! (Cannot be included in square feet) Major improvements include an HVAC system approximately 5 years old with gas heat and electric cooling, a water heater just 1 year old, a dishwasher approximately 3 years old, and a roof approximately 12-15 years old. Outside, enjoy a flat, usable yard, a 2-car carport, and a walkable neighborhood perfect for getting out and enjoying some fresh air! And let's talk about LOCATION! Grocery stores are less than a mile away, while Downtown Richmond, Carytown, Short Pump, Bon Air, and so much more are just a convenient drive away. Love the outdoors? The James River Park System is so close you may find yourself shopping for a canoe or kayak! With its inviting layout, thoughtful updates, flexible living spaces, and incredible access to shopping, dining, recreation, and everything Richmond has to offer, this Staffordshire home checks so many boxes! Professional photos will be added soon.
Property Features
Property Type: Residential - Single Family
Basement: Crawl Space
Cooling: Central Air
Fireplaces: 1
Garage: 2
Heating: Forced Air, Natural Gas
Home Style: Tri-Level
Lot Size: 0.46 Acres
Roof Type: Shingle
Stories: 2.0
Taxes: $4,392
Year Built: 1968
Feature Descriptions
Appliances: Dryer, Dishwasher, Disposal, Gas Water Heater, Microwave, Refrigerator, Stove, Washer
Exterior: Brick, Block, Drywall, Frame, Vinyl Siding
Fireplace: Wood Burning
Floor Features: Partially Carpeted, Wood
Interior: Bookcases, Built-in Features, Ceiling Fan(s), Dining Area, Granite Counters, Cable TV
Lot: Level
Parcel#: C001-1177-038
Parking: Carport
Patio/Porch: Deck, Front Porch
Sewer: Public Sewer
Topography: Level
Water: Public
Room Sizes
Primary Bedroom: 13.8 x 11.7 Level - Third
Bedroom 4: 12.5 x 12.4 Level - Third
Bedroom 3: 11.2 x 10.7 Level - Third
Bedroom 2: 10.8 x 25.0 Level - Third
Family Room: 19.7 x 12.0 Level - First
Additional Room: 11.3 x 11.0 Level - First
Laundry: 9.5 x 8.0 Level - First
Kitchen: 12.7 x 11.0 Level - Second
Dining Room: 11.6 x 11.0 Level - Second
Living Room: 22.4 x 12.4 Level - Second
Local Schools
High School: Huguenot
Middle School: Thompson
Elementary School: Fisher
Listed By / Shown By
Listed By
Agency Name: Shaheen Ruth Martin & Fonville
Agency Contact: info@srmfre.com
Shown By
Agent Name: Mark Johnson
Agent Phone: (804) 577-3388
Agency Title: Napier Realtors ERA

Estimate Your Payment
Estimated Payment
$ 1,448.41 per month $956.99 Principal & Interest $366.00 Property Tax $125.42 Homeowner's Insurance