


Mark Johnson
Call: (804) 577-3388
BEDS5
BATHS3 full
SQUARE FEET3,133
MLS#2625838
STATUSActive
PROPERTY TYPEResidential - Single Family
Property Description
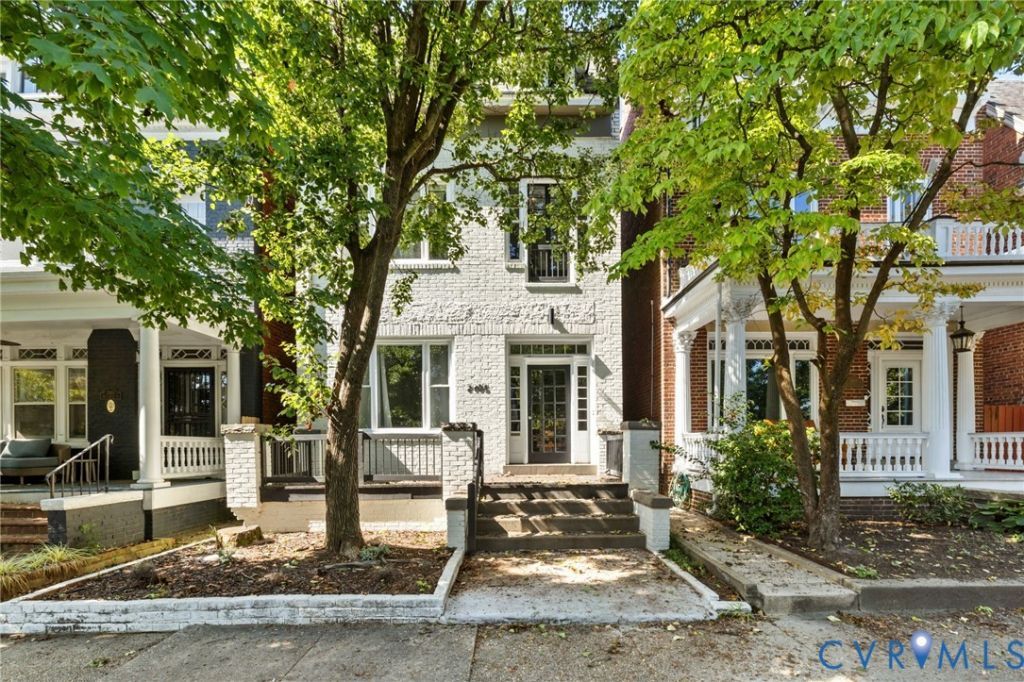
Reimagine modern city living at 2905 W Grace Street, a meticulously refreshed 3,133-square-foot brick showcase in the heart of Richmond's coveted Museum District. A light-filled open-concept layout seamlessly connects the designer kitchen-complete with a massive center island and professional Bosch stainless steel appliances-to elegant dining and living spaces anchored by newly refinished hardwood floors. Beyond thoughtful layout touches like twin staircases, a main-level walk-in tile shower, and a dedicated laundry room, the upper level boasts a serene primary suite alongside versatile bedrooms ideal for a custom workspace. Outdoor relaxation is effortless with a brand-new front porch, private rear deck, and fully fenced yard, while the expansive walk-out basement provides endless storage or potential expansion.
Property Features
Property Type: Residential - Single Family
Basement: Yes
Basement: Full, Interior Entry, Walk-Out Access
Cooling: Central Air, Electric
Fenced: Yes
Heating: Electric, Heat Pump, Zoned
Home Style: Two Story
Lot Size: 0.08 Acres
Roof Type: Shingle
Stories: 2.0
Taxes: $7,788
Year Built: 1917
Feature Descriptions
Appliances: Built-In Oven, Cooktop, Dishwasher, Electric Water Heater, Range, Refrigerator, Range Hood, Smooth Cooktop, Stove, Tankless Water Heater
Days on Site: 23
Exterior: Brick, Drywall
Exterior: Deck, Porch
Fencing: Back Yard, Fenced, Privacy
Floor Features: Tile, Wood
Interior: Bedroom on Main Level, Dining Area, Double Vanity, Eat-in Kitchen, En Suite Bathroom, Full Bath on Main Level, Fireplace, Granite Counters, High Ceilings, Kitchen Island, Bath in Primary Bedroom, Pantry, Recessed Lighting, Walk-In Closet(s)
Laundry: Washer Hookup, Dryer Hookup
Parcel#: W000-1370-011
Parking: Off Street, On Street
Patio/Porch: Front Porch, Deck, Porch
Sewer: Public Sewer
Water: Public
Room Sizes
Bedroom 5: 13.3 x 12.3 Level - Second
Bedroom 4: 13.9 x 12.6 Level - Second
Bedroom 3: 14.8 x 11.6 Level - Second
Primary Bedroom: 17.4 x 11.3 Level - Second
Additional Room: 12.2 x 3.2 Level - First
Bedroom 2: 10.3 x 9.1 Level - First
Laundry: 5.5 x 5.3 Level - First
Living Room: 15.5 x 11.8 Level - First
Foyer: 15.4 x 7.2 Level - First
Local Schools
High School: Thomas Jefferson
Middle School: Albert Hill
Elementary School: Lois-Harrison Jones
Listed By / Shown By
Listed By
Agency Name: RE/MAX Commonwealth
Agency Contact: arbsellsrva@gmail.com
Shown By
Agent Name: Mark Johnson
Agent Phone: (804) 577-3388
Agency Title: Napier Realtors ERA

Estimate Your Payment
Estimated Payment
$ 2,786.13 per month $1,889.51 Principal & Interest $649.00 Property Tax $247.63 Homeowner's Insurance