


Mark Johnson
Call: (804) 577-3388
BEDS3
BATHS2 full
SQUARE FEET1,962
MLS#2616419
STATUSPending
PROPERTY TYPEResidential - Single Family
SUBDIVISIONWayland
Property Description
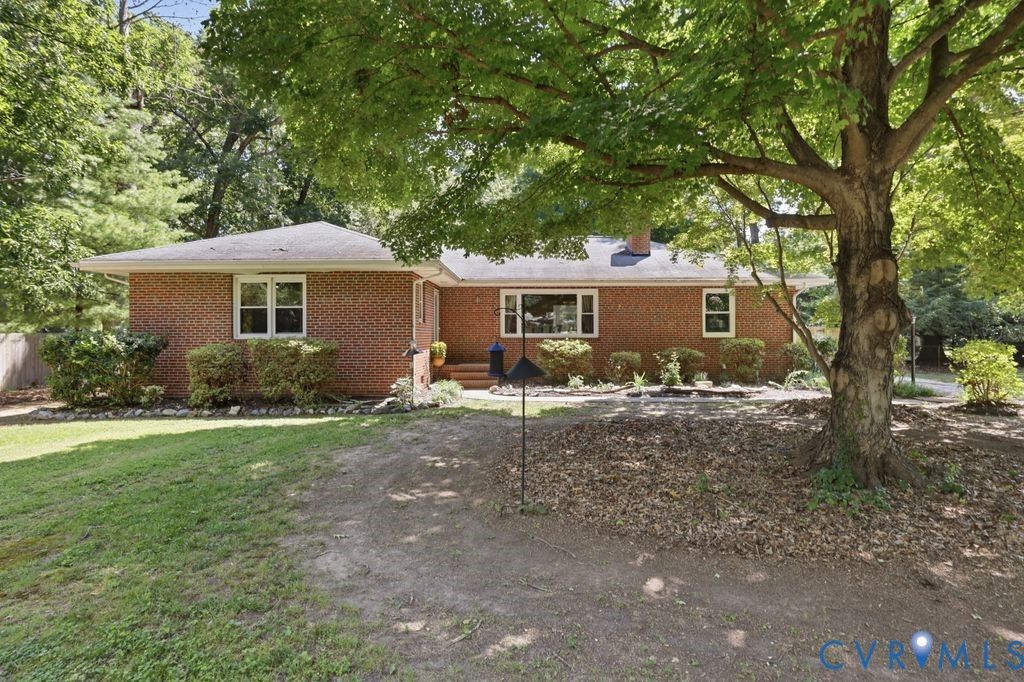
Welcome home to this beautifully maintained 3-bedroom, 2-bath residence with the flexibility of a potential 4th bedroom-perfect for a home office, guest room, or growing household. Warm hardwood floors flow throughout the home, while abundant natural light creates a bright and welcoming atmosphere. The spacious living room is anchored by a cozy fireplace, offering the perfect place to gather and unwind. The thoughtfully updated kitchen features stainless steel appliances and opens to a light-filled sunroom overlooking the fenced backyard. The primary suite offers two closets and a tastefully renovated private bath for a comfortable retreat. A separate laundry room adds everyday convenience. Outside, enjoy a fully fenced yard and two newer outbuildings with electricity, providing exceptional space for storage, hobbies, a workshop, or creative projects. Notable updates include an HVAC system (2022) and water heater (2023), giving added peace of mind. Location truly is everything! Ideally situated just off Huguenot Road and minutes from Forest Hill Avenue, Bon Air, Chippenham Parkway, shopping, dining, parks, and everyday conveniences, this home offers the perfect blend of comfort, character, and accessibility.
Property Features
Property Type: Residential - Single Family
Basement: Crawl Space
Cooling: Heat Pump
Fenced: Yes
Fireplaces: 1
Heating: Electric, Heat Pump
Home Style: Ranch
Lot Size: 0.54 Acres
Roof Type: Shingle
Stories: 1.0
Taxes: $4,284
Year Built: 1955
Feature Descriptions
Appliances: Dishwasher, Electric Cooking, Electric Water Heater, Microwave, Oven, Smooth Cooktop, Stove
Days on Site: 13
Door Features: French Doors, Insulated Doors
Exterior: Out Building(s), Porch, Storage, Shed, Unpaved Driveway
Exterior: Brick
Fencing: Back Yard, Fenced
Floor Features: Tile, Wood
Formal Dining: Yes
Interior: Bookcases, Built-in Features, Bedroom on Main Level, Ceiling Fan(s), Dining Area, Separate/Formal Dining Room, French Door(s)/Atrium Door(s), Fireplace, Granite Counters, High Speed Internet, Bath in Primary Bedroom, Main Level Primary, Pantry, Recessed Lighting, Cable TV, Wired for Data
Laundry: Washer Hookup, Dryer Hookup
Outbuilding(s): Yes
Parcel#: C001-1182-010
Parking: Driveway, Off Street, Unpaved
Patio/Porch: Porch
Sewer: Public Sewer
Water: Public
Window: Thermal Windows
Room Sizes
Primary Bedroom: 13.7 x 15.3 Level - First
Laundry: 5.10 x 13.7 Level - First
Additional Room: 20.0 x 13.7 Level - First
Florida Room: 12.3 x 23.7 Level - First
Dining Room: 12.11 x 11.5 Level - First
Living Room: 12.11 x 26.0 Level - First
Bedroom 3: 12.4 x 11.5 Level - First
Bedroom 2: 10.11 x 11.5 Level - First
Local Schools
High School: Huguenot
Middle School: Thompson
Elementary School: Fisher
Listed By / Shown By
Listed By
Agency Name: BHG Base Camp
Shown By
Agent Name: Mark Johnson
Agent Phone: (804) 577-3388
Agency Title: Napier Realtors ERA

Estimate Your Payment
Estimated Payment
$ 1,451.87 per month $968.01 Principal & Interest $357.00 Property Tax $126.86 Homeowner's Insurance