


Mark Johnson
Call: (804) 577-3388
BEDS3
BATHS3 full
SQUARE FEET1,792
MLS#2627190
STATUSActive
PROPERTY TYPEResidential - Single Family
SUBDIVISIONBarton Heights
Property Description
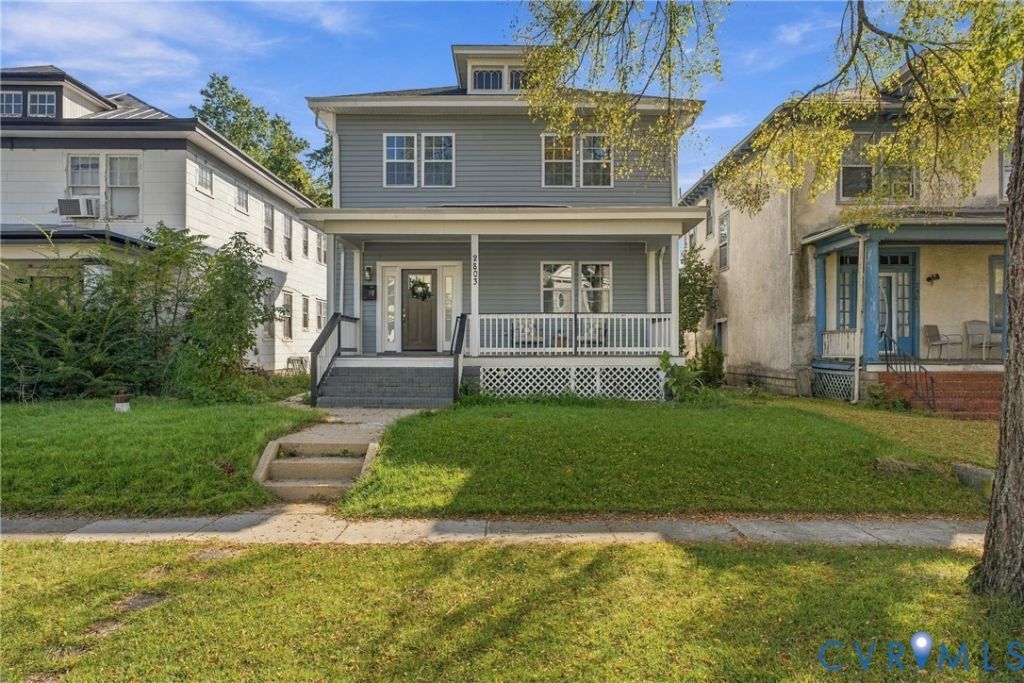
Welcome to this beautifully updated home in Richmond's desirable Brookland Park neighborhood, where modern finishes, spacious living, and an unbeatable location come together! From the moment you step inside, you'll appreciate the gorgeous hardwood floors, abundant natural light, and stunning staircase that adds character to the inviting entryway. The open and airy living room flows seamlessly into the dining area and expansive kitchen featuring white cabinetry, stainless steel appliances, beautiful countertops, and an abundance of cabinet and storage space. With 3 spacious bedrooms and 3 full bathrooms, this home offers plenty of room to spread out. The beautifully updated bathrooms feature stylish tilework and modern finishes throughout. Outside, enjoy a fully fenced backyard, perfect for entertaining, pets, gardening, or simply relaxing. An unfinished basement provides additional storage space, while brand new systems offer added peace of mind. One of the best features of this home is its fantastic location! Just down the street from the popular Brookland Park corridor, you'll enjoy easy access to neighborhood favorites like The Smoky Mug, The Fuzzy Cactus, Slay Burgers, and other local restaurants, markets, and businesses. Enjoy the charm of an established Richmond neighborhood with the convenience of city living right at your fingertips. Beautifully updated, spacious, and ideally located, this move-in-ready home is one you won't want to miss!
Property Features
Property Type: Residential - Single Family
Basement: Yes
Basement: Partial, Unfinished
Cooling: Electric
Heating: Electric
Home Style: Two Story
Lot Size: 0.11 Acres
Roof Type: Asphalt, Slate
Stories: 2.0
Taxes: $2,760
Year Built: 1919
Feature Descriptions
Days on Site: 5
Exterior: Drywall, Frame, Vinyl Siding
Exterior: Deck, Porch
Fencing: Partial
Floor Features: Wood
Parcel#: N000-0783-016
Parking: On Street
Patio/Porch: Deck, Porch
Sewer: Public Sewer
Water: Public
Local Schools
High School: John Marshall
Middle School: Henderson
Elementary School: Barack Obama
Listed By / Shown By
Listed By
Agency Name: Liz Moore & Associates
Agency Contact: jolewis@lizmoore.com
Shown By
Agent Name: Mark Johnson
Agent Phone: (804) 577-3388
Agency Title: Napier Realtors ERA

Estimate Your Payment
Estimated Payment
$ 1,362.75 per month $1,001.50 Principal & Interest $230.00 Property Tax $131.25 Homeowner's Insurance