


Mark Johnson
Call: (804) 577-3388
BEDS3
BATHS2 full 1 partial
SQUARE FEET2,452
MLS#2618966
STATUSActive
PROPERTY TYPEResidential - Condominium
SUBDIVISIONWest Broad Landing
Property Description
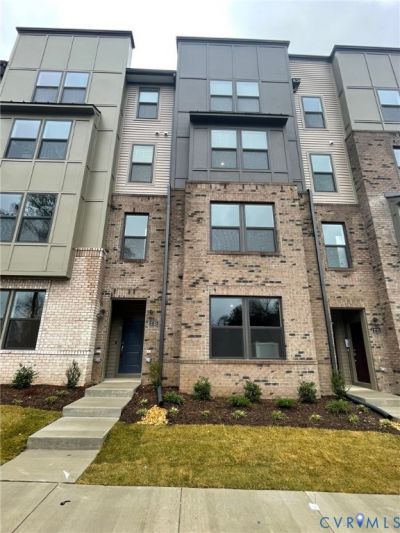
Immaculate HOME with Tons of Upgrades. Minutes to downtown/shortpump/anywhere. This home is spacious and smart! It embodies the concept of open space, natural light, and intuitive room-to-room flow. The main living space has a purpose of high function with the gourmet kitchen, balanced with room to relax or entertain friends and loved ones. The oversized Owner's Suite is a sanctuary boasting a tiled en-suite bathroom, double vanities, TWO walk-in closets & private toilet room. The second-floor family room has a balcony which is a great space for a home office, exercise studio, or just to relax. The garage offers additional storage space for seasonal items. This home includes a SMART Condo Package that allows you to manage the home functions with your mobile phone. Trash/yard maintenance/snow removal/exterior maintenance/Large Play area is included in the rent. You won't be disappointed with the value this home brings you. It won't last long!
Property Features
Property Type: Residential - Condominium
Cooling: Central Air, Electric
Garage: 1 car attached
Heating: Electric
Home Style: Modern
Roof Type: Shingle
Stories: 2.0
Taxes: $383,100
Year Built: 2023
Feature Descriptions
Appliances: Cooktop, Dryer, Dishwasher, Exhaust Fan, Electric Cooking, Freezer, Disposal, Ice Maker, Microwave, Oven, Range, Refrigerator, Stove, Washer
Community Features: Home Owners Association
Days on Site: 2
Exterior: Brick, Vinyl Siding
Floor Features: Carpet, Vinyl
HOA Fee: 220/ Monthly
Interior: Ceiling Fan(s), Dining Area, Double Vanity, Granite Counters, High Ceilings, High Speed Internet, Kitchen Island, Loft, Recessed Lighting, Wired for Data, Walk-In Closet(s), Window Treatments
Parcel#: 159978
Parking: Assigned, Attached, Garage, Off Street, On Street
Security: Fire Sprinkler System, Smoke Detector(s)
Security: yes
Sewer: Public Sewer
Water: Public
Window: Window Treatments
Local Schools
High School: Tucker
Middle School: Quioccasin
Elementary School: Skipwith
Listed By / Shown By
Listed By
Agency Name: Robinhood Real Estate & Mortgage
Shown By
Agent Name: Mark Johnson
Agent Phone: (804) 577-3388
Agency Title: Napier Realtors ERA

Estimate Your Payment
Estimated Payment
$ 32,906.72 per month $867.97 Principal & Interest $31,925.00 Property Tax $113.75 Homeowner's Insurance