


Mark Johnson
Call: (804) 577-3388
BEDS2
BATHS2 full
SQUARE FEET1,160
MLS#2616303
STATUSPending
PROPERTY TYPEResidential - Condominium
Property Description
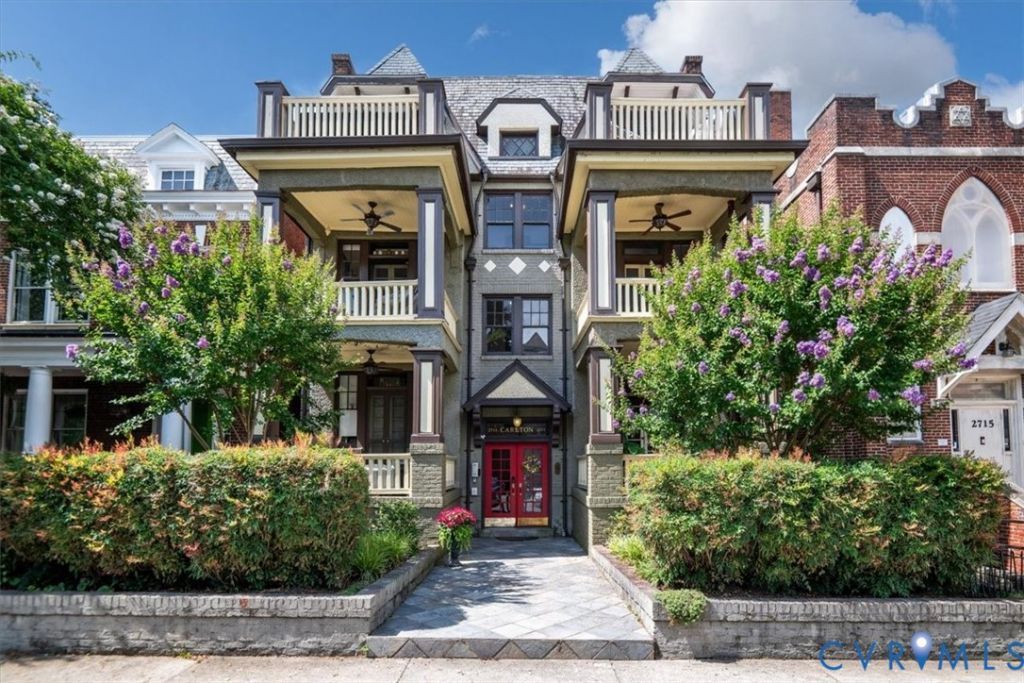
Enjoy coffee with wonderful early morning City views or the beverage of your choice in the afternoon from your private third floor front balcony. The Carlton is a classic Fan property where the renovation updates blend perfectly with the architectural details and original quality that has been there since 1917. Located on the west side of the building, this third floor unit has windows on three sides and unobstructed views in every direction. The efficient Kitchen design is flexible and adjoins the Living Space, highlighted by a working gas fireplace and classic mantel. There is a Full Hall Bath and Guest Bedroom as well as a Primary Bedroom with private Full Bath. The primary Bedroom has the stack washer and dryer location and access to the good sized rear porch which leads down to the deeded parking space. Most of the windows in the Unit were replaced in 2025 with Pella windows and in the Basement there is a new water heater for the Unit and owner's storage space. Close to the VMFA and Robinson Street, the amenities of this Unit is what the urban lifestyle is all about. LOVE WHERE YOU LIVE!
Property Features
Property Type: Residential - Condominium
Basement: Yes
Basement: Common Basement, Interior Entry, Partial
Cooling: Central Air
Fireplaces: 1
Heating: Electric, Heat Pump
Home Style: Victorian
Roof Type: Flat, Other, Slate
Stories: 1.0
Taxes: $4,789
Year Built: 1917
Feature Descriptions
Appliances: Washer/Dryer Stacked, Dishwasher, Electric Water Heater, Gas Cooking, Disposal, Refrigerator, Stove, Wine Cooler
Community Features: Home Owners Association, Sidewalks
Days on Site: 22
Door Features: French Doors
Exterior: Brick, Block, Frame, Mixed
Fencing: None
Fireplace: Gas
Floor Features: Tile, Wood
HOA Fee: 300/ Monthly
Interior: Bedroom on Main Level, French Door(s)/Atrium Door(s), Fireplace, Granite Counters, Bath in Primary Bedroom
Laundry: Washer Hookup, Dryer Hookup, Stacked
Parcel#: W 000 1203 034
Parking: Assigned
Patio/Porch: Balcony, Rear Porch, Front Porch
Security: Security System
Security: yes
Sewer: Public Sewer
Special View Info: City
Water: Public
Room Sizes
Bedroom 2: 12.0 x 11.0 Level - First
Primary Bedroom: 15.0 x 14.0 Level - First
Living Room: 16.0 x 15.0 Level - First
Kitchen: 12.0 x 11.0 Level - First
Local Schools
High School: Thomas Jefferson
Middle School: Dogwood
Elementary School: Fox
Listed By / Shown By
Listed By
Agency Name: RE/MAX Commonwealth
Agency Contact: tom@tominnes.com
Shown By
Agent Name: Mark Johnson
Agent Phone: (804) 577-3388
Agency Title: Napier Realtors ERA

Estimate Your Payment
Estimated Payment
$ 1,555.75 per month $1,022.65 Principal & Interest $399.08 Property Tax $134.02 Homeowner's Insurance