


Mark Johnson
Call: (804) 577-3388
BEDS4
BATHS3 full 1 partial
SQUARE FEET3,213
MLS#2533441
STATUSPending
PROPERTY TYPEResidential - Single Family
Property Description
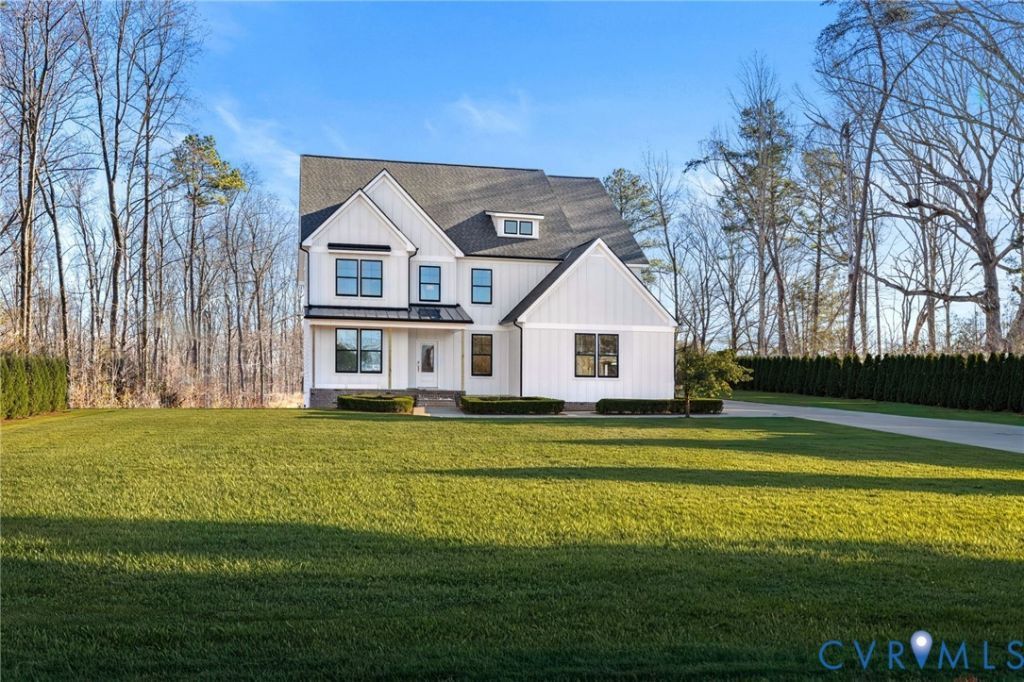
Located on 10 acres in Powhatan, this newly constructed Vanderbilt floor plan by DR Horton offers approximately 3,200 square feet with a functional and well-balanced layout. The design provides an open flow between main living areas while still allowing for separation where needed. The kitchen is equipped with quartz countertops, a large center island, a walk-in pantry, and upgraded appliances, and opens directly to the great room. The great room features two-story ceilings, a gas fireplace, and access to the covered deck, creating a comfortable space for everyday living and entertaining. The primary bedroom is situated on the first floor and includes an ensuite bath, a walk-in closet, and private access to the covered deck. A separate office or flex room is also located on the main level, offering flexibility for work or additional living space. The second floor includes a loft overlooking the living area below, along with additional bedrooms featuring walk-in closets and two full bathrooms. The layout supports a variety of uses while maintaining practical separation between spaces. With acreage that allows room to spread out and enjoy privacy, this home offers the space and setting to support a range of lifestyles.
Property Features
Property Type: Residential - Single Family
Basement: Crawl Space
Cooling: Central Air, Electric, Heat Pump
Fireplaces: 1
Garage: 3 car attached
Heating: Propane, Zoned
Home Style: Craftsman, Two Story
Lot Size: 10.00 Acres
Roof Type: Composition, Shingle
Stories: 2.0
Taxes: $0
Year Built: 2025
Feature Descriptions
Appliances: Dishwasher, Gas Cooking, Disposal, Microwave, Oven, Propane Water Heater, Range Hood, Stove, Tankless Water Heater
Days on Site: 200
Door Features: Insulated Doors
Exterior: Drywall, Frame, HardiPlank Type
Exterior: Sprinkler/Irrigation, Lighting, Porch, Paved Driveway
Fencing: None
Fireplace: Gas
Floor Features: Carpet, Vinyl
Interior: Ceiling Fan(s), Double Vanity, Granite Counters, High Ceilings, Kitchen Island, Loft, Bath in Primary Bedroom, Main Level Primary, Pantry, Recessed Lighting, Walk-In Closet(s)
Laundry: Washer Hookup, Dryer Hookup
Parcel#: 26-79D
Parking: Attached, Driveway, Garage, Oversized, Paved
Patio/Porch: Porch
Sewer: Septic Tank
Water: Well
Window: Screens, Thermal Windows
Room Sizes
Recreation: 17.0 x 7.8 Level - Second
Bedroom 4: 14.0 x 11.0 Level - Second
Bedroom 3: 14.0 x 11.0 Level - Second
Bedroom 2: 17.0 x 12.0 Level - Second
Primary Bedroom: 15.5 x 15.5 Level - First
Office: 13.5 x 11.5 Level - First
Dining Room: 14.0 x 11.5 Level - First
Kitchen: 15.0 x 11.0 Level - First
Great Room: 21.0 x 20.0 Level - First
Local Schools
High School: Powhatan
Middle School: Powhatan
Elementary School: Powhatan
Listed By / Shown By
Listed By
Agency Name: Long & Foster REALTORS
Agency Contact: 804-639-4663
Shown By
Agent Name: Mark Johnson
Agent Phone: (804) 577-3388
Agency Title: Napier Realtors ERA

Estimate Your Payment
Estimated Payment
$ 2,038.93 per month $1,802.69 Principal & Interest $0.00 Property Tax (data not provided by mls) $236.25 Homeowner's Insurance