


Mark Johnson
Call: (804) 577-3388
BEDS4
BATHS3 full 1 partial
SQUARE FEET3,587
MLS#2626725
STATUSActive
PROPERTY TYPEResidential - Single Family
Property Description
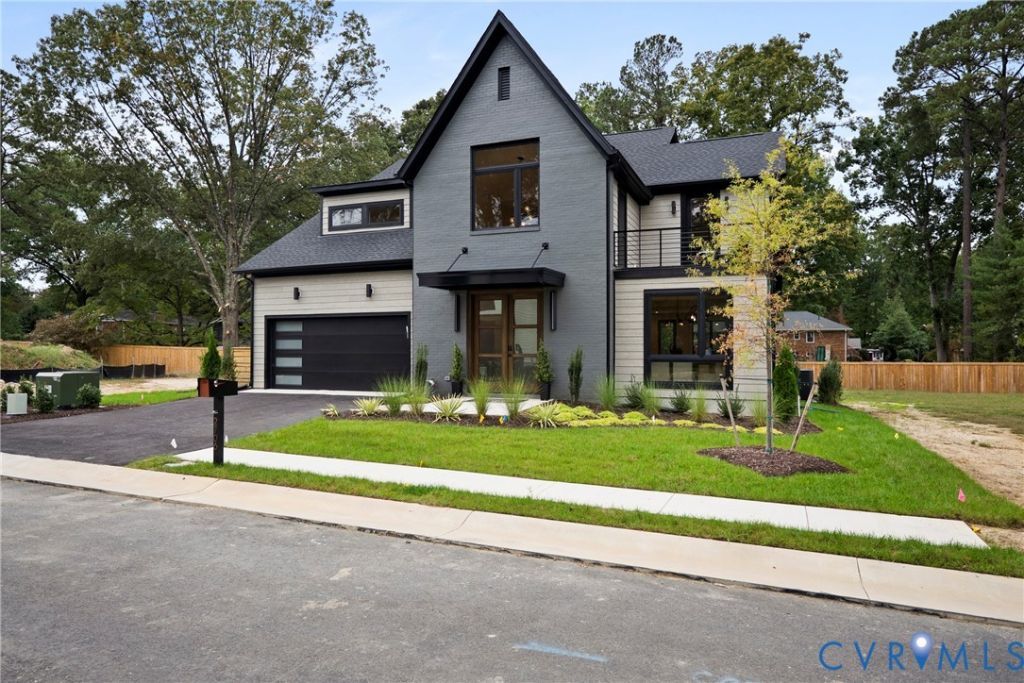
Move-In Ready NEW Construction! Discover a fresh approach to Richmond living at The Enclave at Willow Oaks, an intimate new community of just 10 architecturally distinctive homes on a cul-de-sac street off Forest Hill Avenue and neighboring Willow Oaks Country Club. Contemporary architecture, thoughtful design, and an exceptionally convenient location come together in this 4-bedroom, 3.5-bath home featuring a first-floor primary suite. The striking exterior combines a steep front gable with painted brick, Hardie siding, black-framed windows, contemporary detailing and double 8' glass entry doors beneath a suspended metal canopy. Inside, a two-story foyer opens to the dining area, kitchen and rear great room, creating long sightlines and abundant natural light. The kitchen features double islands and a walk-in pantry, while the great room is anchored by a custom focal wall with linear gas fireplace, floating shelving, built-in seating, and recessed display niche. The first-floor primary suite offers dual walk-in closets, direct patio access and a spacious bath with double vanity, oversized glass shower, and private water closet. A separate office, powder room, drop zone and 2-car garage complete the main level. Upstairs, a central loft overlooking the foyer includes a built-in beverage station. A separate media room opens to a front rooftop veranda, while three additional bedrooms with walk-in closets, two full baths and a spacious laundry room complete the second floor. Outside, a large rear patio provides additional space for entertainment. Enjoy modern new construction in an established Richmond setting, with the James River Park System, Willow Oaks Country Club, local and national shopping and dining, downtown Richmond, and major commuter routes all just minutes away.
Property Features
Property Type: Residential - Single Family
Cooling: Heat Pump, Zoned
Fireplaces: 1
Garage: 2 car attached
Heating: DualFuel, Zoned
Home Style: Contemporary, Two Story
Lot Size: 0.20 Acres
Roof Type: Composition, Shingle
Stories: 2.0
Taxes: $684
Year Built: 2026
Feature Descriptions
Appliances: Gas Water Heater, Tankless Water Heater
Community Features: Common Grounds/Area
Days on Site: 1
Exterior: Brick, Drywall, Frame, HardiPlank Type
Exterior: IrrigationSprinklers, Paved Driveway
Fencing: None
Fireplace: Gas
Floor Features: Tile, Wood
HOA Fee: 990/ Annually
Interior: Bookcases, Built-in Features, Tray Ceiling(s), Cathedral Ceiling(s), Eat-in Kitchen, Fireplace, High Ceilings, Kitchen Island, Loft, Main Level Primary, Solid Surface Counters, Walk-In Closet(s)
Lot: Cul-De-Sac, Level
Parcel#: C004-0550-046
Parking: Attached, Direct Access, Driveway, Garage, Off Street, Paved
Patio/Porch: Enclosed, Front Porch, Porch
Sewer: Public Sewer
Topography: Level
Water: Public
Room Sizes
Additional Room: 12.0 x 12.5 Level - Second
Recreation: 11.7 x 18.8 Level - Second
Additional Room: 12.6 x 16.7 Level - Second
Laundry: 7.6 x 7.10 Level - Second
Bedroom 4: 12.6 x 15.7 Level - Second
Bedroom 3: 12.0 x 13.6 Level - Second
Bedroom 2: 14.3 x 17.9 Level - Second
Office: 12.0 x 11.0 Level - First
Primary Bedroom: 17.6 x 13.11 Level - First
Additional Room: 6.4 x 5.9 Level - First
Great Room: 17.9 x 18.6 Level - First
Kitchen: 15.5 x 11.4 Level - First
Dining Room: 15.0 x 14.8 Level - First
Local Schools
High School: Huguenot
Middle School: Lucille Brown
Elementary School: Southampton
Listed By / Shown By
Listed By
Agency Name: Shaheen Ruth Martin & Fonville
Agency Contact: info@srmfre.com
Shown By
Agent Name: Mark Johnson
Agent Phone: (804) 577-3388
Agency Title: Napier Realtors ERA

Estimate Your Payment
Estimated Payment
$ 3,201.02 per month $2,779.73 Principal & Interest $57.00 Property Tax $364.29 Homeowner's Insurance