


Mark Johnson
Call: (804) 577-3388
BEDS3
BATHS2 full 1 partial
SQUARE FEET3,144
MLS#2603503
STATUSActive
PROPERTY TYPEResidential - Single Family
SUBDIVISIONQueens Lake
Property Description
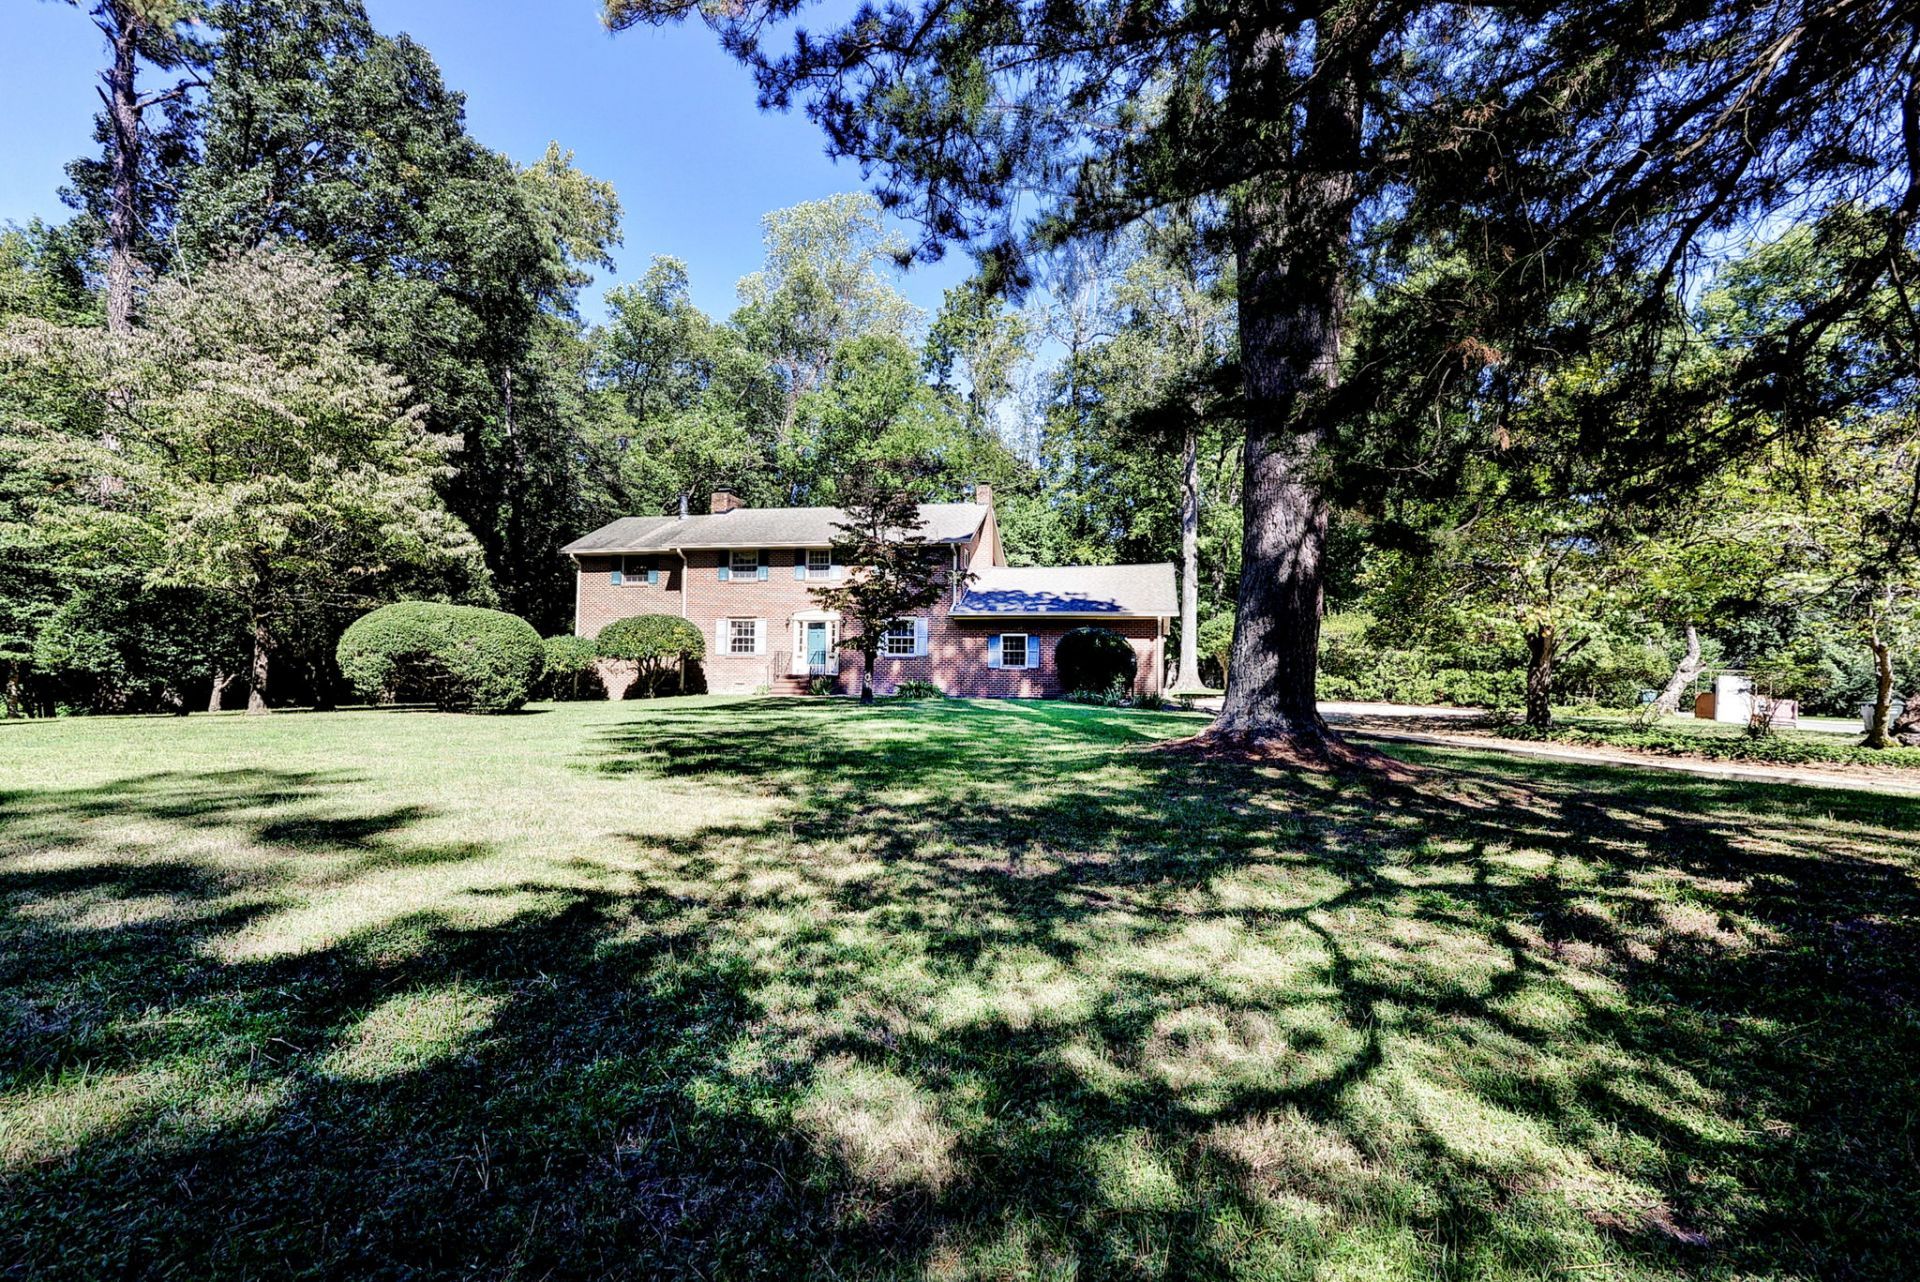
Discover the timeless appeal of this classic brick colonial, perfectly situated on a premier corner lot in the heart of the cherished Queens Lake community. This 3 bedroom home offers a wonderful blend of traditional charm and exceptional potential, inviting you to bring your vision and make it your own. Designed for effortless gathering, the main floor features gleaming hardwood floors and exceptional living spaces, including a generous formal living room, a dedicated dining area, a light-filled sunroom, and kitchen. Thoughtfully anchored by two distinct fireplaces, every corner invites cozy comfort. All three bedrooms are located on the second floor, anchored by a magnificent primary suite. Designed as a true sanctuary, this private retreat boasts its own fireplace, a built-in coffee bar, an expansive bathroom, generous closet space, and a private screened-in porch-the perfect spot for quiet morning routines. Step outside to enjoy a private rear deck overlooking the expansive lawn, ideal for al fresco dining or evening entertaining. Located just minutes from the Colonial Parkway, New Quarter Park, and I-64, commuting and local recreation are effortless. Whether you choose to enjoy the home's classic character as-is or bring your vision to add modern updates, this property presents a rare opportunity in a prime setting. Note: While located in the Queens Lake neighborhood, membership is optional and required separately to access community amenities (marina, pool, clubhouse, and lake).
Property Features
Property Type: Residential - Single Family
Basement: Crawl Space
Cooling: Central Air, Attic Fan
Fireplaces: 3
Garage: 2 car attached
Heating: Electric, Forced Air, Heat Pump, Natural Gas, Zoned
Home Style: Colonial, Two Story
Lot Size: 0.80 Acres
Roof Type: Asphalt, Shingle
Stories: 2.0
Taxes: $4,900
Year Built: 1962
Amenities
Attic
Bookcases
Built-in Features
Ceiling Fan(s)
Dining Area
Separate/Formal Dining Room
Double Vanity
Eat-in Kitchen
French Door(s)/Atrium Door(s)
Jetted Tub
Laminate Counters
Pantry
Skylights
Window Treatments
Deck
Feature Descriptions
Appliances: Built-In Oven, Double Oven, Dryer, Dishwasher, Exhaust Fan, Electric Cooking, Gas Water Heater, Microwave, Range, Refrigerator, Range Hood, Stove, Water Heater, Washer
Community Features: Common Grounds/Area, Clubhouse, Dock, Lake, Marina, Maintained Community, Playground, Pond, Pool, Sports Field, Tennis Court(s)
Days on Site: 5
Door Features: French Doors, Sliding Doors
Exterior: Brick, Drywall, Frame
Flooring: Linoleum, Tile, Wood
Laundry: Washer Hookup, Dryer Hookup
Parcel#: G15B-3857-4697
Parking: Attached, Circular Driveway, Garage, Garage Door Opener, Storage, Unfinished Garage
Parking Notes: Attached, Circular Driveway, Garage, Garage Door Open
Patio/Porch: Deck
Pets Allowed: Chickens OK, Yes
Pool: None, Community
Sewer: Public Sewer
Swimming Pool: Yes
Water: Public
Water Features: Water Access
Window: Skylight(s), Window Treatments
Local Schools
High School: Bruton
Middle School: Queens Lake
Elementary School: Magruder
Listed By / Shown By
Listed By
Agency Name: Coldwell Banker Traditions
Agency Phone: (757) 229-9595
Shown By
Agent Name: Mark Johnson
Agent Phone: (804) 577-3388
Agency Title: Napier Realtors ERA

Estimate Your Payment
Estimated Payment
$ 1,880.91 per month $1,301.96 Principal & Interest $408.33 Property Tax $170.63 Homeowner's Insurance