


Mark Johnson
Call: (804) 577-3388
BEDS4
BATHS2 full 1 partial
SQUARE FEET2,280
MLS#2627828
STATUSActive
PROPERTY TYPEResidential - Single Family
SUBDIVISIONBexley
Property Description
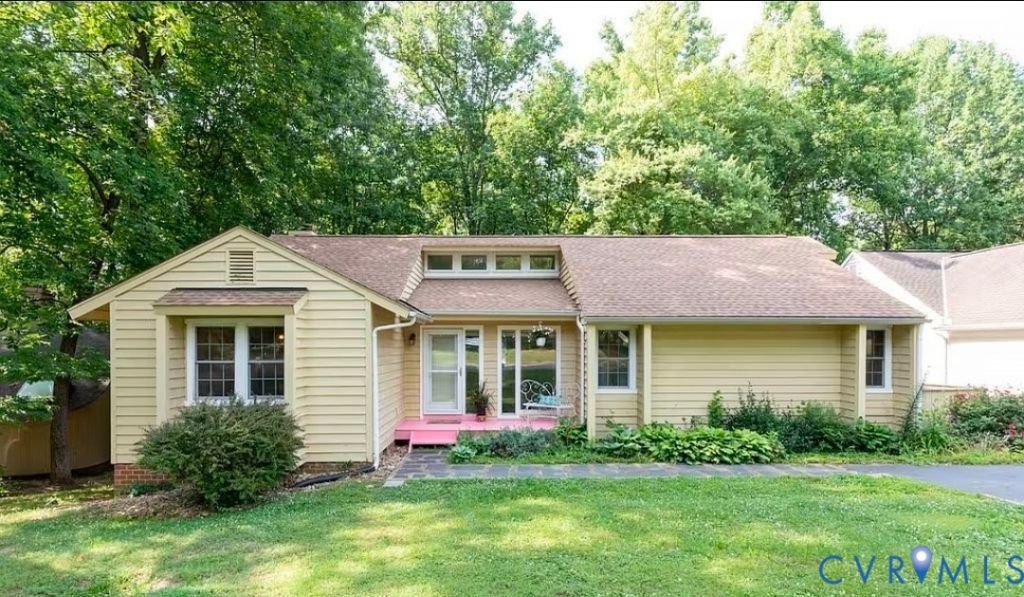
Brand new HVAC August 2026, thus the recent price increase. Remodeled kitchens and bathrooms (2022). Complete and finished basement with new flooring, new drywall and kitchenette. Dark sky neighborhood. Larger than average lot with big backyard backing up to tiny creek. Beautiful wooded views from most windows. Quiet, peaceful, 2 private lakes to kayak or fish just down the street. Has walk out basement can be used as Mother-in-law unit or guest apartment. No stairs are needed to access the basement from outside. Beautiful home in Bexley Cosmopolitan, sitting on the cul-de-sac in a friendly area. Community has private park with playground, just 1/4 mile stroll from the house. Remodeled in 2022 including vinyl plank flowing, adding medical grade hand rails for extra stability in the bathrooms and a brand new jacuzzi tub in primary. Wood burning fireplace, large living room area, office area and separate dining room.
Property Features
Property Type: Residential - Single Family
Basement: Yes
Basement: Full, Interior Entry, Walk-Out Access
Cooling: Central Air
Fireplaces: 1
Heating: Electric
Home Style: Ranch
Lot Size: 0.32 Acres
Roof Type: Asphalt
Stories: 1.0
Taxes: $3,414
Year Built: 1984
Feature Descriptions
Appliances: Cooktop, Dryer, Dishwasher, Exhaust Fan, Electric Cooking, Electric Water Heater, Freezer, Disposal, Ice Maker, Microwave, Oven, Range, Refrigerator, Washer
Community Features: Lake, Playground, Park, Pond
Disability Features:: Accessible Full Bath, Accessible Bedroom, Grab Bars, Accessible Kitchen
Exterior: Cedar, Wood Siding
Exterior: Paved Driveway
Fencing: None
Fireplace: Wood Burning
Floor Features: Laminate, Vinyl
Formal Dining: Yes
HOA Fee: 275/ Annually
Interior: Bedroom on Main Level, Breakfast Area, Bay Window, Ceiling Fan(s), Separate/Formal Dining Room, En Suite Bathroom, Full Bath on Main Level, Fireplace, Granite Counters, High Ceilings, Jetted Tub, Pantry, Solid Surface Counters, Skylights, Soaking Tub, Walk-In Closet(s)
Laundry: Dryer Hookup
Lot: Cul-De-Sac, Dead End, Hardwood Trees, Landscaped, Wooded
Parcel#: 756-69-23-71-600-000
Parking: Driveway, Paved
Patio/Porch: Deck, Front Porch
Sewer: Public Sewer
Water: Public
Water Features: Lake
Window: Skylight(s)
Local Schools
High School: Monacan
Middle School: Providence
Elementary School: Providence
Listed By / Shown By
Listed By
Agency Name: The Greene Realty Group
Shown By
Agent Name: Mark Johnson
Agent Phone: (804) 577-3388
Agency Title: Napier Realtors ERA

Estimate Your Payment
Estimated Payment
$ 1,448.30 per month $1,028.95 Principal & Interest $284.50 Property Tax $134.85 Homeowner's Insurance