


Mark Johnson
Call: (804) 577-3388
BEDS4
BATHS1 full
SQUARE FEET1,532
MLS#2603491
STATUSActive
PROPERTY TYPEResidential - Single Family
SUBDIVISIONLees Neck Farm
Property Description
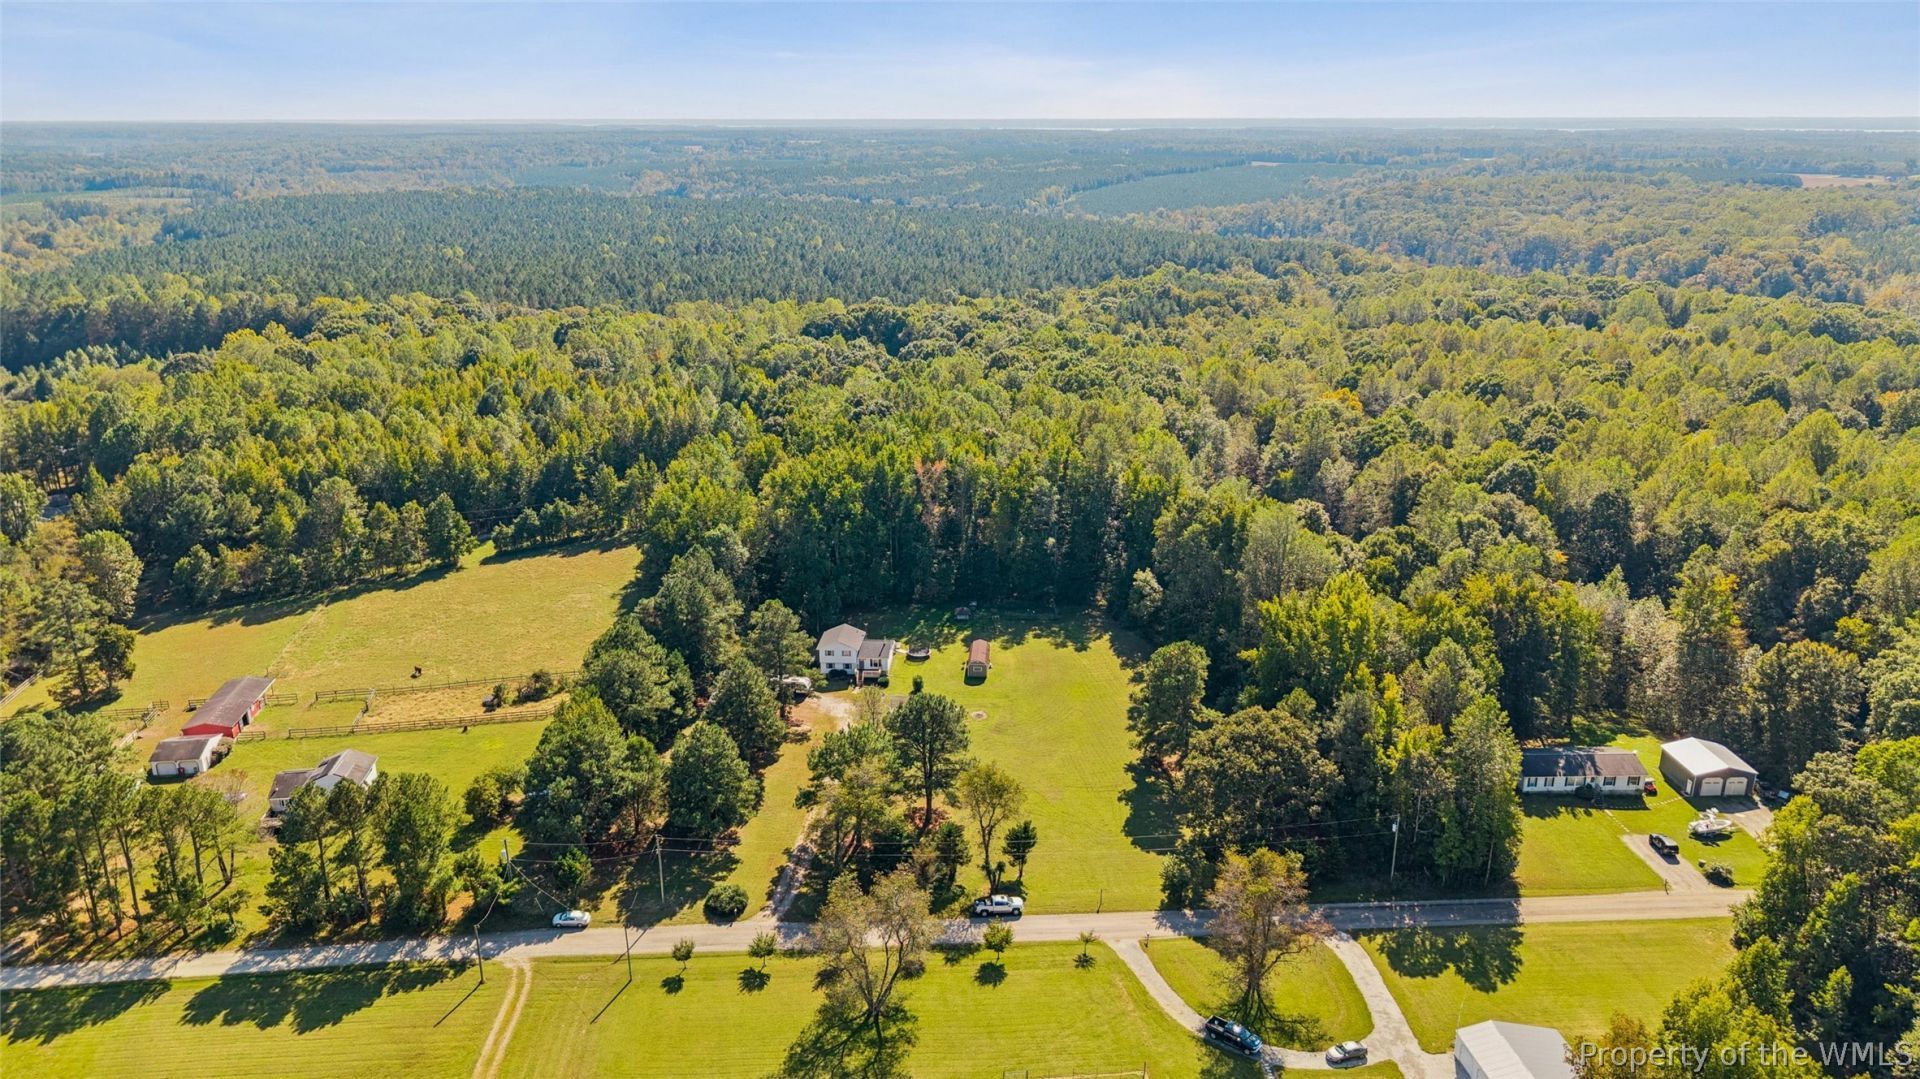
Enjoy the best of country living with city convenience on this beautiful 5-acre property, featuring approximately 2.5 cleared acres ready for your horses, chickens, gardens, and outdoor dreams. The versatile split-level home offers an open-concept design with multiple living spaces to fit a variety of lifestyles. The main level serves as the heart of the home, featuring a spacious great room with a cozy wood stove and an updated kitchen equipped with new appliances and a gas stove. Updated 16+ SEER HVAC. Upstairs, you'll find three bedrooms and a full bathroom, while the lower level includes a family room, full bath, and a flexible den that can be used as a bedroom, recreation room, or home office. Recent improvements include all new luxury vinyl plank flooring, tankless water heater, encapsulated crawl space with dehumidifier, artisan deep well, and new roofs and gutters on both the home and garage. Outdoor living is enhanced by multiple decks and a patio, providing plenty of space to relax and entertain. Storage is abundant throughout the property, including an oversized two-car garage with power and additional covered storage for vehicles, equipment, and hobbies. A chicken coop complete with water and electricity is ready for your flock, while the impressive 11' x 32' detached finished building offers endless possibilities. Featuring its own mini-split HVAC system and bathroom, this space is ideal for a home office, homeschool room, art studio, daycare, guest quarters, or potential in-law suite. The private grounds are adorned with mature black walnut, pear, apple, peach, and pawpaw trees, creating a tranquil setting to enjoy year-round. Located just 10 minutes from Gloucester Courthouse, you'll have easy access to shopping, dining, and everyday conveniences while still enjoying the peace and privacy of your own countryside retreat. The annual road maintenance agreement is only $300. 50 AMP RV hookup in garage.
Property Features
Property Type: Residential - Single Family
Cooling: Central Air, Electric
Fireplaces: 1
Garage: 2
Heating: Forced Air, Propane, Wood Stove
Home Style: Tri-Level
Lot Size: 5.00 Acres
Roof Type: Asphalt, Shingle
Stories: 3.0
Taxes: $1,771
Year Built: 2002
Amenities
Beamed Ceilings
Ceiling Fan(s)
Dining Area
Eat-in Kitchen
High Ceilings
Laminate Counters
Pantry
Deck
Patio
Unpaved Driveway
Feature Descriptions
Appliances: Dryer, Dishwasher, Gas Cooking, Disposal, Microwave, Propane Water Heater, Range, Refrigerator, Tankless Water Heater, Washer
Days on Site: 4
Exterior: Drywall, Frame, Vinyl Siding
Fencing: Invisible
Fireplace: Insert, Stone, Wood Burning
Flooring: Laminate, Wood
HOA Fee: 20/ Monthly
Horse Amenities: Horses Allowed
Parcel#: 008C-1-64
Parking: Driveway, Detached, Garage, Off Street, Oversized, Two Spaces, Unpaved, Workshop in Garage
Parking Notes: Driveway, Detached, Garage, Off Street, Oversized, Two
Patio/Porch: Deck, Front Porch, Patio
Pets Allowed: Chickens OK, Yes
Security: Smoke Detector(s)
Sewer: Septic Tank
Water: Well
Local Schools
High School: Gloucester
Middle School: Peasley
Elementary School: Petsworth
Listed By / Shown By
Listed By
Agency Name: Long & Foster Real Estate, Inc.
Agency Phone: (757) 229-4400
Shown By
Agent Name: Mark Johnson
Agent Phone: (804) 577-3388
Agency Title: Napier Realtors ERA

Estimate Your Payment
Estimated Payment
$ 1,192.24 per month $923.61 Principal & Interest $147.58 Property Tax $121.04 Homeowner's Insurance