


Mark Johnson
Call: (804) 577-3388
BEDS3
BATHS2 full
SQUARE FEET1,568
MLS#2622611
STATUSActive
PROPERTY TYPEResidential - Single Family
SUBDIVISIONCrossroads West
Property Description
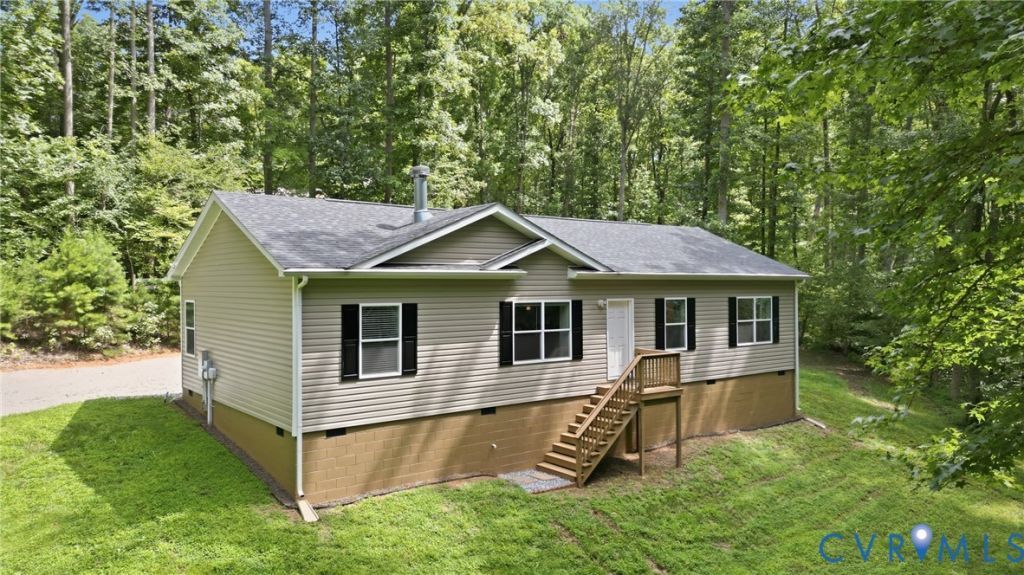
Discover modern transitional style and peaceful country living on nearly six acres in Goochland, approximately 20 minutes from Short Pump. This thoughtfully designed 3-bedroom, 2-bath ranch offers 1,568 SF of one-level living, an open-concept layout, and 9' ceilings throughout. The kitchen flows seamlessly into the dining and living areas, creating an inviting space for everyday living and entertaining. The primary suite features a tray ceiling, walk-in closet, and beautifully designed modern bath with frameless glass shower, ceiling-mounted rain showerhead, handheld shower wand, built-in seating, transom window for natural light, and decorative accent tile. Two additional bedrooms and a full bath provide comfortable accommodations for family, guests, or a home office. Surrounded by wooded acreage, this property offers the privacy and tranquility of country living while remaining convenient to Short Pump, I-64, shopping, dining, and Richmond.
Property Features
Property Type: Residential - Single Family
Basement: Crawl Space
Cooling: Central Air
Fireplaces: 1
Heating: Electric, Heat Pump
Home Style: Ranch
Lot Size: 5.95 Acres
Stories: 1.0
Taxes: $2,150
Year Built: 2018
Feature Descriptions
Appliances: Dryer, Dishwasher, Electric Cooking, Electric Water Heater, Ice Maker, Microwave, Oven, Refrigerator, Smooth Cooktop, Stove, Water Purifier, Washer
Days on Site: 55
Exterior: Drywall, Concrete, Vinyl Siding
Exterior: Unpaved Driveway
Fencing: None
Fireplace: Stone, Wood Burning
Floor Features: Partially Carpeted, Vinyl
Interior: Bedroom on Main Level, Tray Ceiling(s), Ceiling Fan(s), Dining Area, Double Vanity, Fireplace, High Ceilings, Kitchen Island, Laminate Counters, Bath in Primary Bedroom, Main Level Primary, Walk-In Closet(s)
Laundry: Washer Hookup, Dryer Hookup
Lot: Dead End, Wooded, Cul-De-Sac
Parcel#: 43-20-0-21-0
Parking: Driveway, Unpaved
Patio/Porch: Stoop
Pool Features: Concrete, None
Security: Smoke Detector(s)
Sewer: Septic Tank
Water: Well
Room Sizes
Laundry: 8.7 x 13.4 Level - First
Dining Room: 10.4 x 13.3 Level - First
Living Room: 18.7 x 17.5 Level - First
Kitchen: 14.4 x 13.8 Level - First
Bedroom 3: 11.7 x 13.9 Level - First
Bedroom 2: 11.7 x 12.9 Level - First
Primary Bedroom: 14.8 x 16.6 Level - First
Local Schools
High School: Goochland
Middle School: Goochland
Elementary School: Goochland
Listed By / Shown By
Listed By
Agency Name: EXP Realty, LLC
Shown By
Agent Name: Mark Johnson
Agent Phone: (804) 577-3388
Agency Title: Napier Realtors ERA

Estimate Your Payment
Estimated Payment
$ 1,306.89 per month $997.05 Principal & Interest $179.17 Property Tax $130.67 Homeowner's Insurance