


Mark Johnson
Call: (804) 577-3388
BEDS4
BATHS2 full
SQUARE FEET2,502
MLS#2603434
STATUSActive
PROPERTY TYPEResidential - Single Family
SUBDIVISIONMariners Woods
Property Description
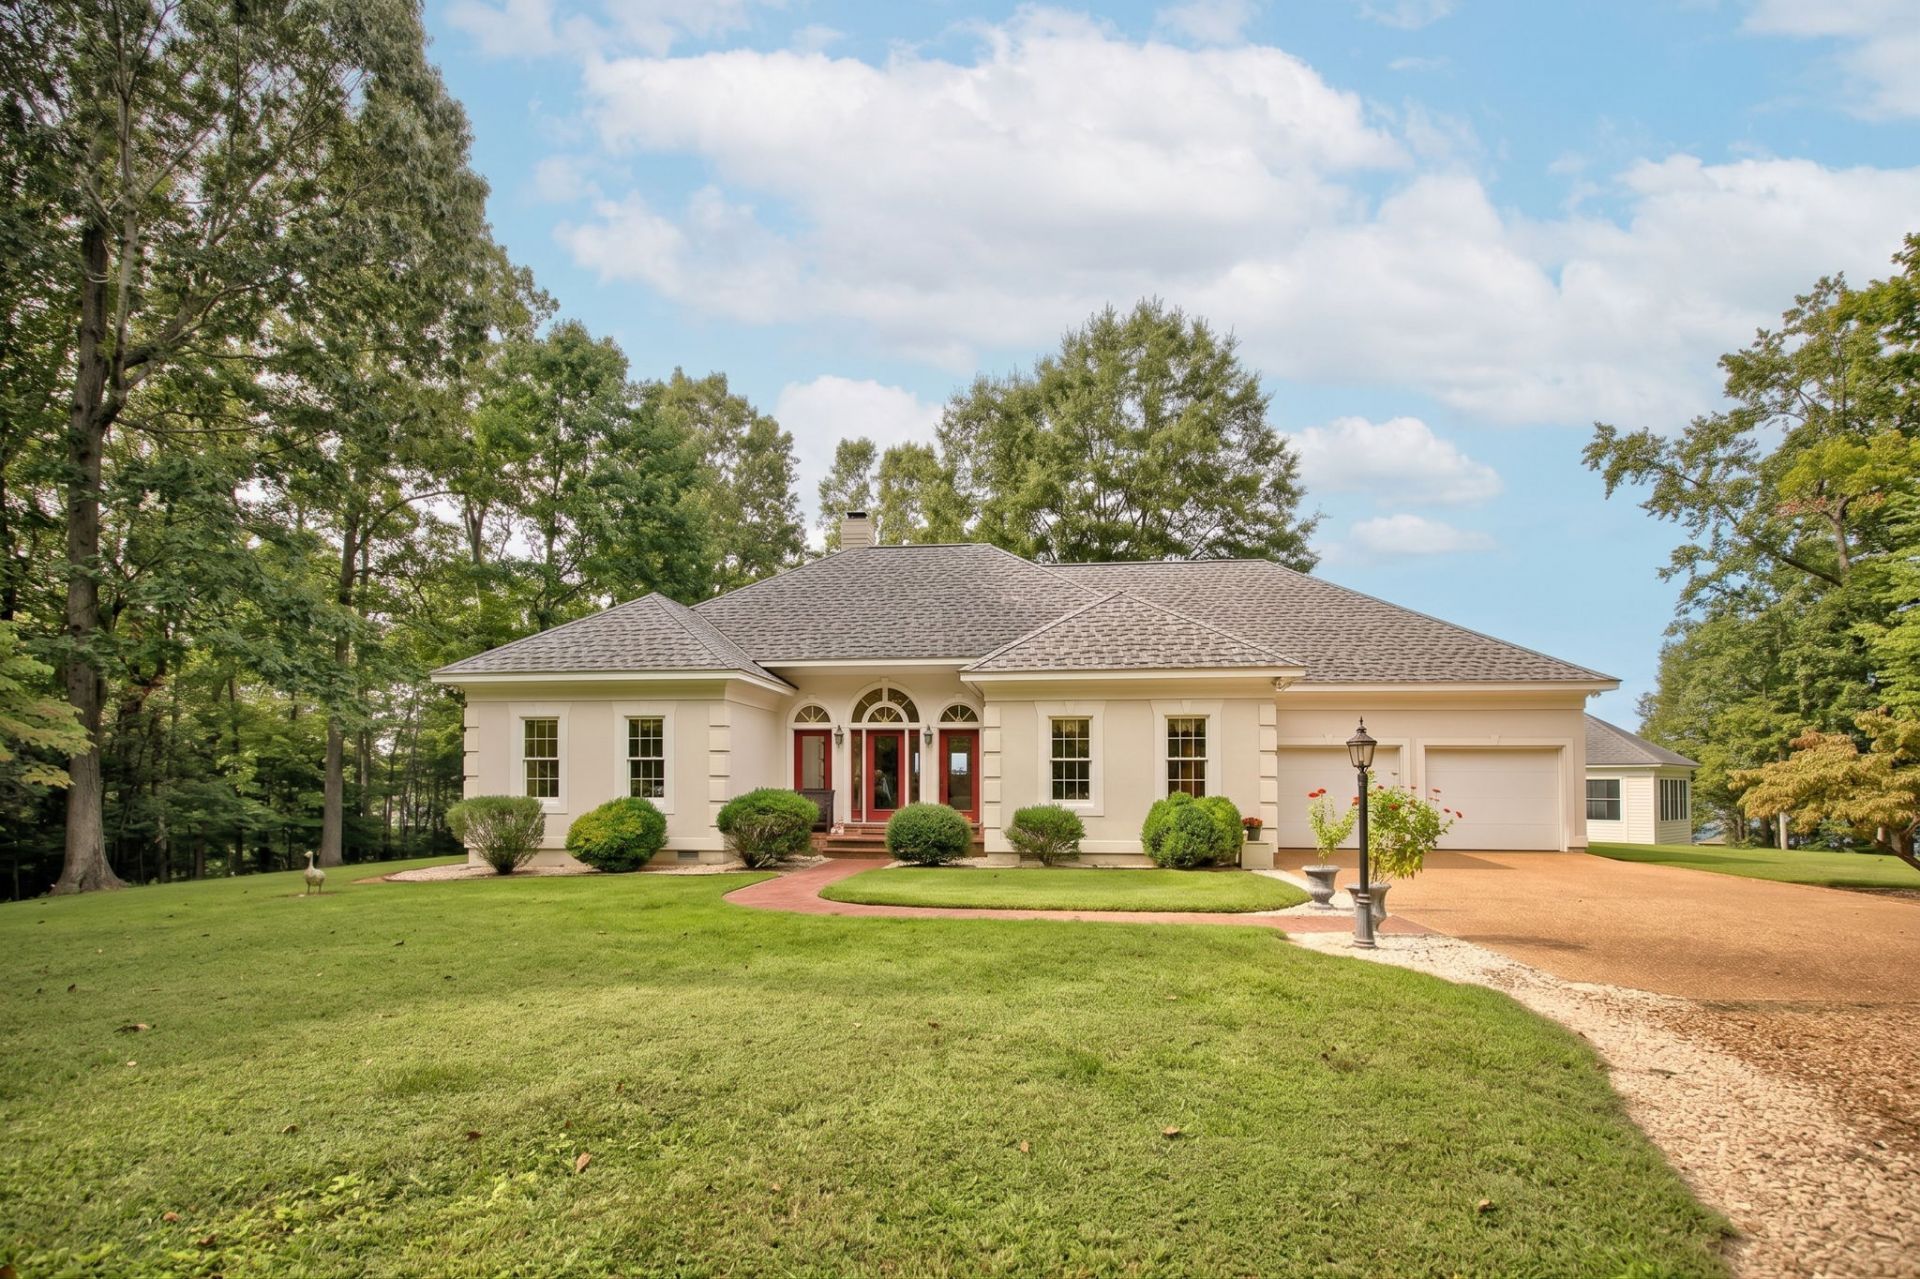
Exceptional waterfront living on 2.98 acres across two lots in Mariners Woods! This custom-built, one-level home offers approx. 2,502 sq. ft., 4 bedrooms, 2 full baths, hardwood floors, vaulted ceilings, fireplace, custom built-ins, crown/chair-rail molding and a glass sunroom. Enjoy a private dock with approx. 12,000-lb. boat lift, electricity, frost-free water hydrant and dusk-to-dawn lighting. Riprap shoreline, gravel walkway to dock and beautiful water views complete the setting. Additional features include a whole-house generator, encapsulated climate-controlled crawl space, 2-car garage, two wells including a dedicated irrigation well, 40-year architectural shingles, two heat pumps, finished attic/storage, full front porch, brick rear patio. Washer, dryer and window coverings convey. HOA amenities include community dock, boat ramp, picnic area and water access. A rare opportunity to enjoy privacy, space and the Chesapeake Bay lifestyle from your own waterfront retreat!
Property Features
Property Type: Residential - Single Family
Basement: Crawl Space
Cooling: Central Air
Fireplaces: 1
Garage: 2 car attached
Heating: Electric, Heat Pump
Home Style: Contemporary/Modern
Lot Size: 2.98 Acres
Roof Type: Asphalt, Shingle
Stories: 1.0
Taxes: $5,821
Year Built: 1999
Amenities
Ceiling Fan(s)
Dining Area
Granite Counters
High Ceilings
Pull Down Attic Stairs
Deck
SprinklerIrrigation
Patio
Feature Descriptions
Appliances: Dryer, Dishwasher, Electric Water Heater, Microwave, Refrigerator, Stove, Washer
Body of Water: PIANKATANK R
Days on Site: 12
Door Features: Sliding Doors
Exterior: Drywall, Frame, Other
Fireplace: Gas
Flooring: Vinyl, Wood
HOA Fee: 300/ Monthly
Laundry: Washer Hookup, Dryer Hookup
Other Equipment: Generator
Parcel#: 43A-7-23
Parking: Attached, Circular Driveway, Garage, Off Street, Oversized
Parking Notes: Attached, Circular Driveway, Garage, Off Street, Overs
Patio/Porch: Deck, Front Porch, Patio
Security: Smoke Detector(s)
Sewer: Septic Tank
Water: Well
Water Features: Dock Access, Pier, River Front
Local Schools
High School: Middlesex
Middle School: Saint Clare Walker
Elementary School: Middlesex
Listed By / Shown By
Listed By
Agency Name: Hogge Real Estate Inc
Agency Phone: (804) 693-2161
Shown By
Agent Name: Mark Johnson
Agent Phone: (804) 577-3388
Agency Title: Napier Realtors ERA

Estimate Your Payment
Estimated Payment
$ 3,906.00 per month $3,024.54 Principal & Interest $485.08 Property Tax $396.38 Homeowner's Insurance