


Mark Johnson
Call: (804) 577-3388
BEDS4
BATHS2 full
SQUARE FEET2,502
MLS#202601716
STATUSActive
PROPERTY TYPEResidential - Single Family
SUBDIVISIONMariners Woods
Property Description
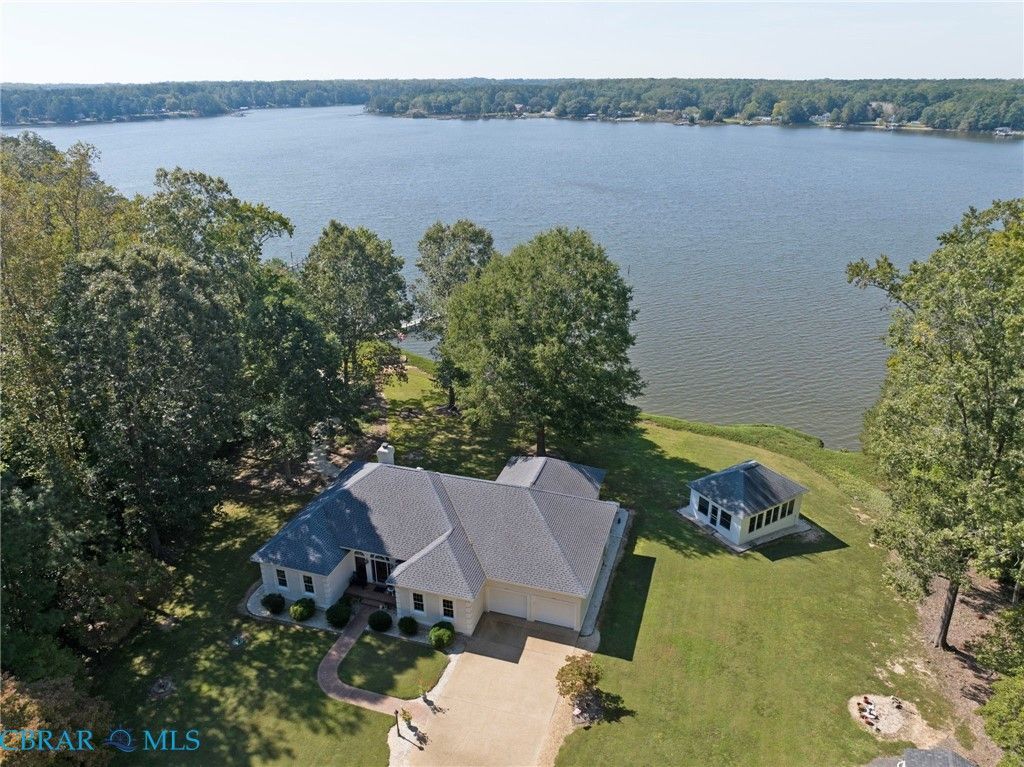
Exceptional waterfront living on 2.98 acres across two lots in Mariners Woods! This custom-built, one-level home offers approx. 2,502 sq. ft., 4 bedrooms, 2 full baths, hardwood floors, vaulted ceilings, fireplace, custom built-ins, crown/chair-rail molding and a glass sunroom. Enjoy a private dock with approx. 12,000-lb. boat lift, electricity, frost-free water hydrant and dusk-to-dawn lighting. Riprap shoreline, gravel walkway to dock and beautiful water views complete the setting. Additional features include a whole-house generator, encapsulated climate-controlled crawl space, 2-car garage, two wells including a dedicated irrigation well, 40-year architectural shingles, two heat pumps, finished attic/storage, full front porch, brick rear patio. Washer, dryer and window coverings convey. HOA amenities include community dock, boat ramp, picnic area and water access. A rare opportunity to enjoy privacy, space and the Chesapeake Bay lifestyle from your own waterfront retreat!
Property Features
Property Type: Residential - Single Family
Basement: Crawl Space
Cooling: Central Air
Fireplaces: 1
Garage: 2 car attached
Heating: Electric
Home Style: Modern
Lot Size: 2.98 Acres
Roof Type: Composition, Shingle
Stories: 1.0
Taxes: $5,821
Year Built: 1999
Amenities
Bookcases
Built-in Features
Bedroom on Main Level
Breakfast Area
Ceiling Fan(s)
Cathedral Ceiling(s)
En Suite Bathroom
Full Bath on Main Level
High Ceilings
Main Level Primary
Boat Lift
Deck
Dock
Lighting
Porch
Feature Descriptions
Appliances: Dryer, Dishwasher, Exhaust Fan, Electric Water Heater, Microwave, Oven, Refrigerator, Stove, Washer
Body of Water: PIANKATANK RIVER
Community Features: Boat Facilities, Dock, Home Owners Association, Park
Days on Site: 12
Door Features: Sliding Doors
Exterior: Drywall, Frame, Other
Fireplace: Gas
Flooring: Tile, Wood
HOA Fee: 300/ Annually
Lot: Landscaped, Waterfront
Other Equipment: Generator
Parcel#: 43A-7-23
Parking: Attached, Circular Driveway, Garage, Off Street, Oversized
Parking Notes: Attached, Circular Driveway, Garage, Off Street, Overs
Patio/Porch: Rear Porch, Front Porch, Patio, Deck, Porch
Sewer: Septic Tank
Special View Info: Water
Water: Well
Water Features: Dock Access, Mooring, River Front, Water Access, Boat Ramp/Lift Access, Waterfront
Local Schools
High School: Middlesex
Middle School: Saint Clare Walker
Elementary School: Middlesex
Listed By / Shown By
Listed By
Agency Name: Hogge Real Estate Inc
Agency Phone: 804-693-5410
Shown By
Agent Name: Mark Johnson
Agent Phone: (804) 577-3388
Agency Title: Napier Realtors ERA

Estimate Your Payment
Estimated Payment
$ 3,906.00 per month $3,024.54 Principal & Interest $485.08 Property Tax $396.38 Homeowner's Insurance