


Mark Johnson
Call: (804) 577-3388
BEDS2
BATHS2 full
SQUARE FEET1,056
MLS#2625505
STATUSActive
PROPERTY TYPEResidential - Condominium
SUBDIVISIONPalmer Place Condo
Property Description
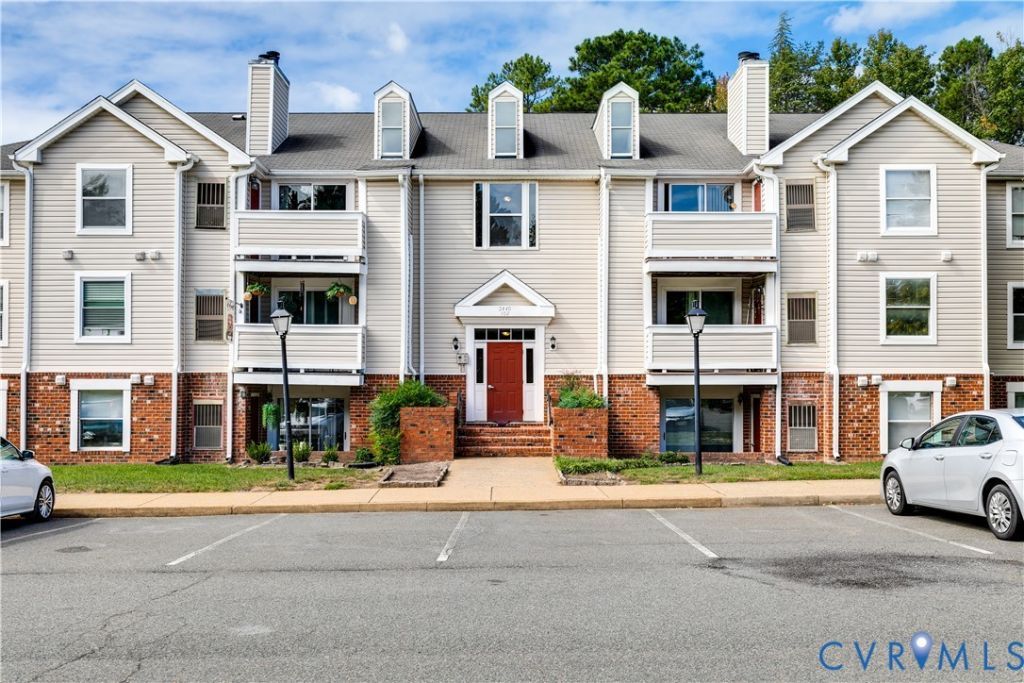
Welcome to Palmer Place Condos! This move-in ready two bedroom, two bath condo offers comfortable living in a convenient location just off Lauderdale Drive. The spacious, sun-filled living room features a cathedral ceiling, bright skylight, and wood-burning fireplace, creating a welcoming space to relax or entertain. Laminate wood flooring runs throughout the home, and sliding glass doors open to a private balcony overlooking mature trees. The primary bedroom features an en-suite bath and walk-in closet, while the generously sized second bedroom offers ample closet space. Additional exterior storage provides convenient space for seasonal items and more. Recent updates include a 2022 water heater, refreshed primary bathroom, new washer and dryer in 2020, 2023 refrigerator, and fresh paint throughout. Conveniently located just minutes from Short Pump and Interstates 64, 295, and 288. Move right in and enjoy easy, low-maintenance living!
Property Features
Property Type: Residential - Condominium
Cooling: Central Air
Fireplaces: 1
Heating: Electric, Forced Air
Home Style: Low Rise
Lot Size: 4.68 Acres
Roof Type: Composition
Stories: 1.0
Taxes: $1,766
Year Built: 1987
Feature Descriptions
Appliances: Dryer, Dishwasher, Electric Cooking, Microwave, Oven, Refrigerator, Smooth Cooktop, Stove, Washer
Association Amenities: Landscaping
Community Features: Home Owners Association, Park
Days on Site: 14
Exterior: Brick, Vinyl Siding
Exterior: Storage, Shed
Fencing: None
Fireplace: Wood Burning
Floor Features: Laminate
HOA Fee: 245/ Monthly
Interior: Ceiling Fan(s), Dining Area, Fireplace, Jetted Tub, Laminate Counters, Bath in Primary Bedroom, Pantry, Skylights
Parcel#: 731-751-0255.211
Parking: Parking Lot
Patio/Porch: Balcony
Sewer: Public Sewer
Water: Public
Window: Skylight(s)
Room Sizes
Bedroom 2: 10.11 x 13.8 Level - First
Primary Bedroom: 13.7 x 14.5 Level - First
Kitchen: 11.6 x 8.0 Level - First
Dining Room: 8.7 x 8.2 Level - First
Living Room: 20.5 x 11.8 Level - First
Local Schools
High School: Godwin
Middle School: Pocahontas
Elementary School: Carver
Listed By / Shown By
Listed By
Agency Name: Providence Hill Real Estate
Shown By
Agent Name: Mark Johnson
Agent Phone: (804) 577-3388
Agency Title: Napier Realtors ERA

Estimate Your Payment
Estimated Payment
$ 688.25 per month $478.39 Principal & Interest $147.17 Property Tax $62.69 Homeowner's Insurance