


Mark Johnson
Call: (804) 577-3388
BEDS3
BATHS1 full 2 partial
SQUARE FEET1,532
MLS#2624135
STATUSPending
PROPERTY TYPEResidential - Single Family
Property Description
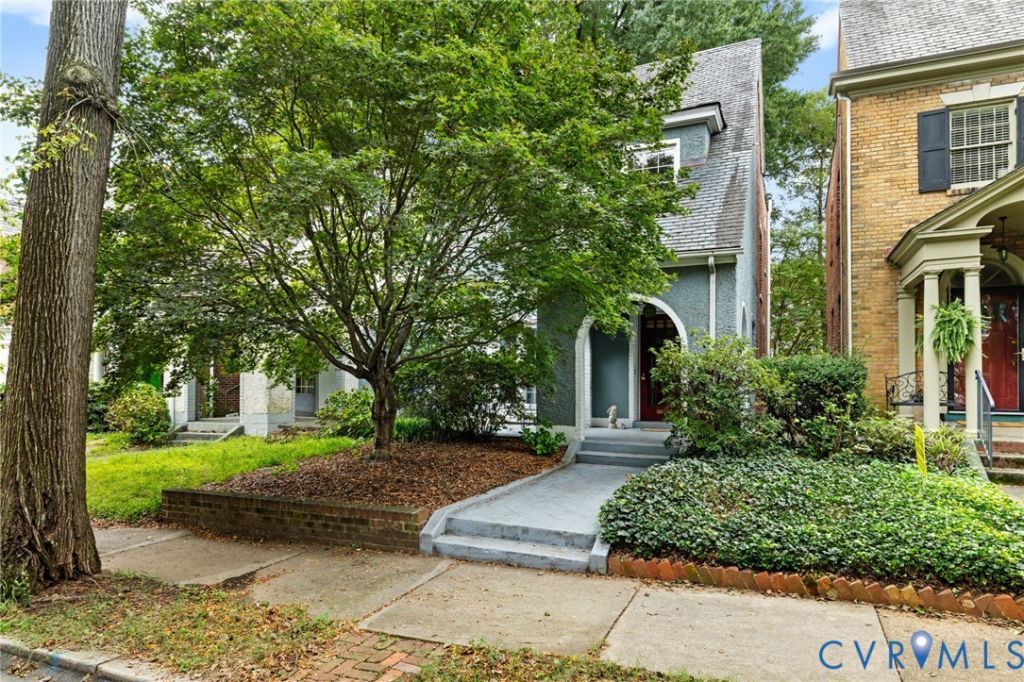
Absolutely stunning rowhouse in the heart of Byrd Park, this 1922 gem still boasts many of its historical features while also offering many well though out modern upgrades. Arched entryway from the spacious front porch leads to a generously sized living room offering hardwood floors, upgraded electric fireplace, built-in shelving, and beautiful French doors back to the front porch. Dining room also boasts original hardwoods as well as French doors. Kitchen has been updated with Corian countertops including a wonderfully sized breakfast bar, subway tile backsplash, and adjacent bonus space perfect for a dream pantry or home office. Upstairs you will find three bedrooms, all with original heart pine floors, including primary bedroom with massive walk-in closet and direct access to rear balcony. Huge unfinished basement can be finished to accomplish more living space or provide tons of storage! Additional highlights include NEW HVAC 2024, BASEMENT ENCAPSULATION 2025, vinyl replacement windows, fenced rear yard with back deck, detached garage with electric, plus so much more. Ideal location for easy access to the Fan, Museum District, and Carytown!
Property Features
Property Type: Residential - Single Family
Basement: Yes
Basement: Full, Unfinished
Cooling: Central Air
Fenced: Yes
Fireplaces: 1
Garage: 1.5
Heating: Electric, Natural Gas, Radiator(s)
Home Style: Row House, Two Story
Lot Size: 0.06 Acres
Roof Type: Rubber, Slate
Stories: 2.0
Taxes: $6,384
Year Built: 1922
Feature Descriptions
Appliances: Gas Cooking, Disposal, Gas Water Heater, Microwave, Stove
Days on Site: 19
Door Features: French Doors, Insulated Doors, Sliding Doors
Exterior: Brick, Block, Frame, Stucco
Exterior: Deck, Lighting
Fencing: Back Yard, Fenced, Privacy
Fireplace: Electric, Masonry, Insert
Floor Features: Ceramic Tile, Laminate, Wood
Formal Dining: Yes
Interior: Bookcases, Built-in Features, Breakfast Area, Dining Area, Separate/Formal Dining Room, Eat-in Kitchen, French Door(s)/Atrium Door(s), Fireplace, High Ceilings, Pantry, Solid Surface Counters, Walk-In Closet(s)
Parcel#: W000-1069-003
Parking: Detached, Garage, Off Street
Patio/Porch: Deck
Sewer: Public Sewer
Water: Public
Window: Thermal Windows
Room Sizes
Bedroom 3: 14.0 x 9.0 Level - Second
Bedroom 2: 14.0 x 11.0 Level - Second
Additional Room: 9.0 x 7.0 Level - Second
Primary Bedroom: 15.0 x 11.0 Level - Second
Office: 8.0 x 7.0 Level - First
Kitchen: 11.0 x 8.0 Level - First
Dining Room: 17.0 x 12.0 Level - First
Living Room: 20.0 x 14.0 Level - First
Local Schools
High School: Thomas Jefferson
Middle School: Albert Hill
Elementary School: Lois-Harrison Jones
Listed By / Shown By
Listed By
Agency Name: Long & Foster REALTORS
Agency Contact: (804) 340-7000
Shown By
Agent Name: Mark Johnson
Agent Phone: (804) 577-3388
Agency Title: Napier Realtors ERA

Estimate Your Payment
Estimated Payment
$ 2,105.02 per month $1,390.76 Principal & Interest $532.00 Property Tax $182.26 Homeowner's Insurance